
What the work covers
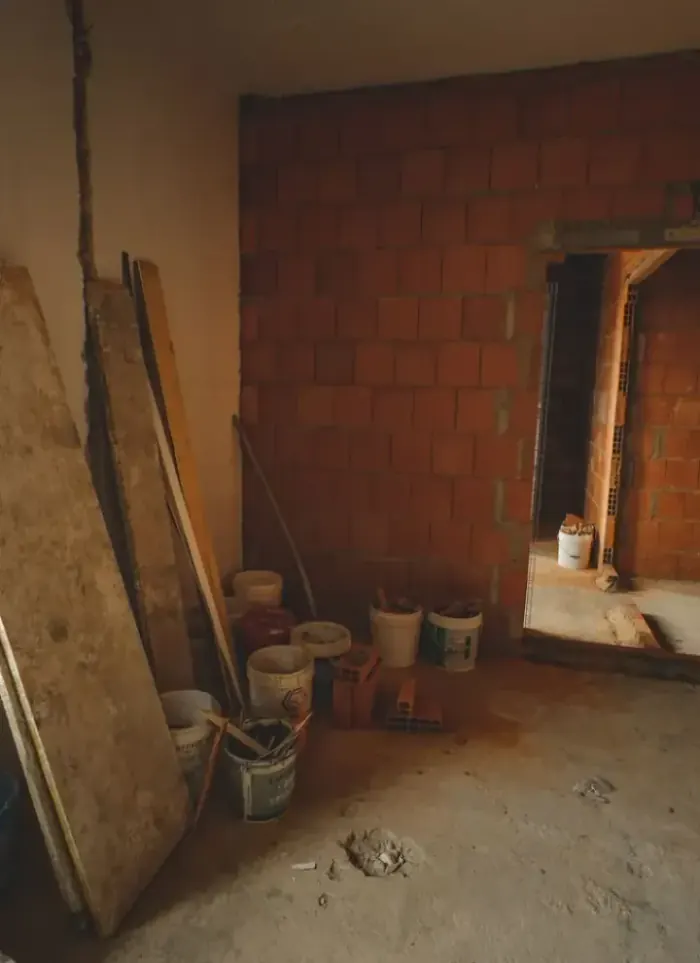
Wall built from base preparation through block laying to a plaster-ready surface
Base preparation
Surface cleaned and wall centre lines set out before first block
Block laying and levelling
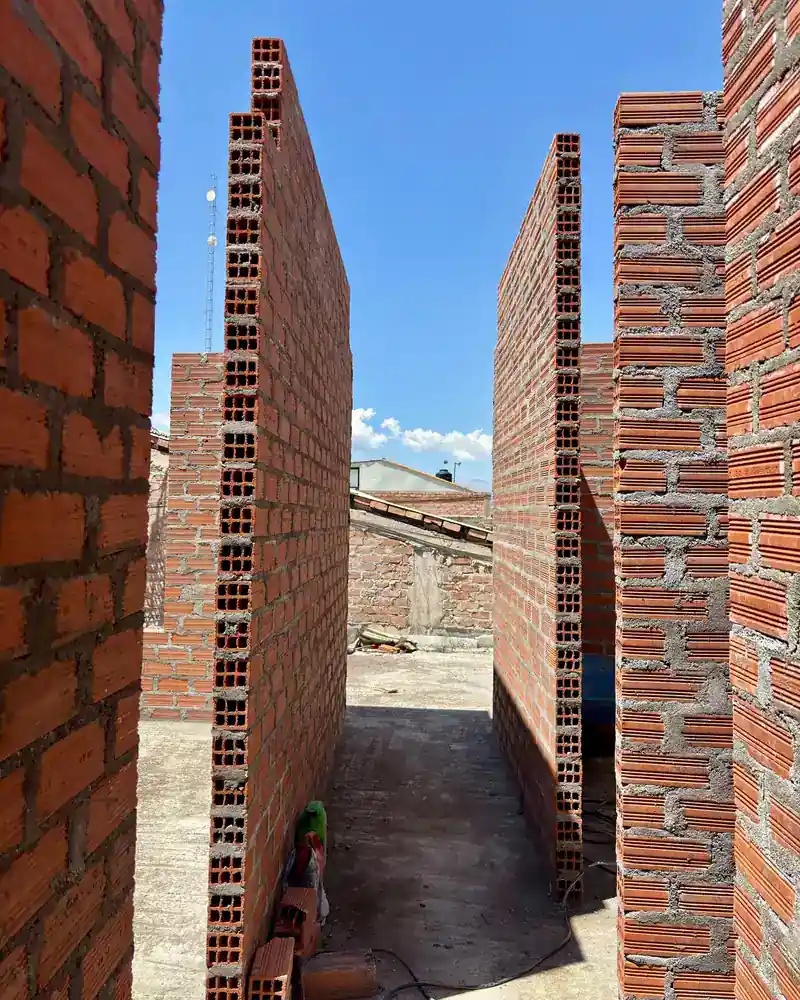
Uniform courses laid with correctly mixed mortar and checked level

Wall reinforcement
Bed-joint mesh placed in horizontal joints every second course
Door opening lintel
Pre-cast concrete lintel installed above every door opening

Tie to concrete frame
Wall tied to columns and soffit with embedded anchor bars
Surface finishing
Wall wetted and surface prepared ready for plastering coat
Common mistakes in interior wall building
Skipping set-out lines
Wall ends up off-square, making the room uneven at both ends
No tie to concrete column
Wall separates from the column over time, leaving a visible vertical crack
Wrong mortar mix or dry mortar
Poor bond leaves hollow spots that tap loose years after finishing
Missing lintel above opening
Load concentrates at opening corners, causing diagonal cracks through the plaster
What to have ready before you call
Floor plan of the space
A photo or sketch showing where the new wall sits inside the existing room
Number and size of openings
Decide how many door openings you need and their width and height
Hidden services in the area
Check drawings or tell us if pipes or electrical conduits run through that area
Existing floor condition
Tell us whether the base is finished tile, bare concrete or an unpaved surface
More in block walls.
What goes wrong on most builds.
Most problems are built in early and found late. These three cost the most to fix.
 01
01Shortcuts under the finish
Concrete and steel disappear under the finish, so a shortcut there stays hidden until it cracks.
 02
02Mistakes behind the wall
A water or drain mistake found after the finish means breaking new tile.
 03
03A rushed finish
The finish is what you live with every day. Rushing it shows in every corner.
The solution?
One licensed company for the structure, the pipes and the finish.

Shortcuts under the finishEngineering supervision on site
The structure is followed before it is covered.

Mistakes behind the wallPlumbing by the same company
Laid before the walls close.

A rushed finishFinishing, and maintenance after
The same company finishes and maintains.
How it works.
Contact us
Call or WhatsApp us to describe the wall you need
Site visit
We measure the space and check the base and any hidden services
Quote and approval
We send a detailed quote covering materials, labour and start date
Wall construction
Set-out, block laying, lintel fitting and reinforcement placed
Handover and check
Level and plumb checked, wall handed over plaster-ready
What sets the price.
Several factors specific to your wall and site determine the final quote
Get a quoteTotal wall area
Total length and height set block quantity, mortar and labour needed
Block thickness and type
Hollow block in 10, 15 or 20 cm thicknesses differs in cost and use
Number of door openings
Each opening needs extra cuts, a pre-cast lintel and closer finishing work
Wall height and site access
Tall walls or tight spaces require scaffolding and extra handling effort
Reinforcement requirements
Longer or load-bearing walls need more mesh and possibly small concrete columns
Why one contractor beats four.
Every extra contractor means another schedule and another excuse. With us, one company answers for all of it.
Turnkey
Shell and finishing with one company, from footings to keys.
Pay in instalments
Construction and finishing on instalments. Ask us for the details.
Engineering supervision
Architectural drawings and engineering supervision on site.
After handover
Maintenance contracts and a 24-hour emergency plumber.
A licensed Kuwaiti company for building construction, finishing, renovation and infrastructure works.
What our clients say.
See all reviews on GoogleExcellent
Taha Saad
Google review
Excellent
Ali Nadi
Google review
Interior wall building in Kuwait. We work across all six governorates of Kuwait: Capital, Hawalli, Farwaniya, Mubarak Al-Kabeer, Ahmadi, Jahra.
Official references: Kuwait Municipality (building permits and plans)
Questions, answered.
Call nowCan an interior wall be built directly on existing floor tiles without removing them?
Exposing the concrete base beneath the wall line is always the stronger choice because tiles do not give a reliable bonding surface. If the tile is solid and the wall is a lightweight partition, building over it is possible with a proper bonding treatment, but that decision is made after a site check.
Why do diagonal cracks appear at door opening corners in older block walls?
The main cause is a missing or undersized lintel above the opening. Load travels diagonally through the block courses and splits the mortar joints at the corners. Fitting a proper pre-cast lintel and adding corner reinforcement mesh stops this.
Does adding an interior block wall inside an existing villa need a municipality permit?
A non-structural interior partition within an already permitted space does not usually require a separate permit. If the wall is part of a layout change that affects the approved drawings, approval may be needed. We recommend confirming with the municipality based on the scope of work.
What is the difference between hollow block and solid block for interior walls?
Hollow block is lighter, faster to lay and easier to chase for conduits and pipes, making it the standard choice for interior partitions in Kuwait. Solid block is denser and heavier, used where higher sound resistance or load capacity is needed.
Can an interior wall be built up to the concrete soffit on upper floors?
Yes, but the top course is cut to angle or packed with a tight mortar fillet to ensure full contact with the soffit. Anchor bars fixed into the slab above are also needed to prevent any lateral movement in the wall over time.

Licensed and registered in Kuwait.
Check us before you sign. This is our licence number and what it covers.
Find us on Google Maps