
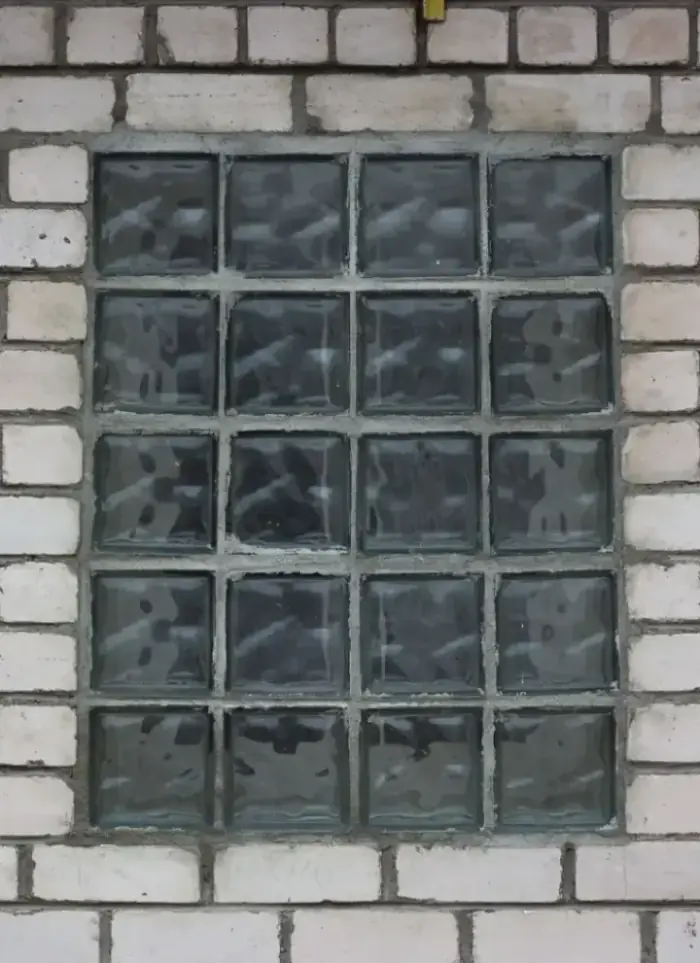
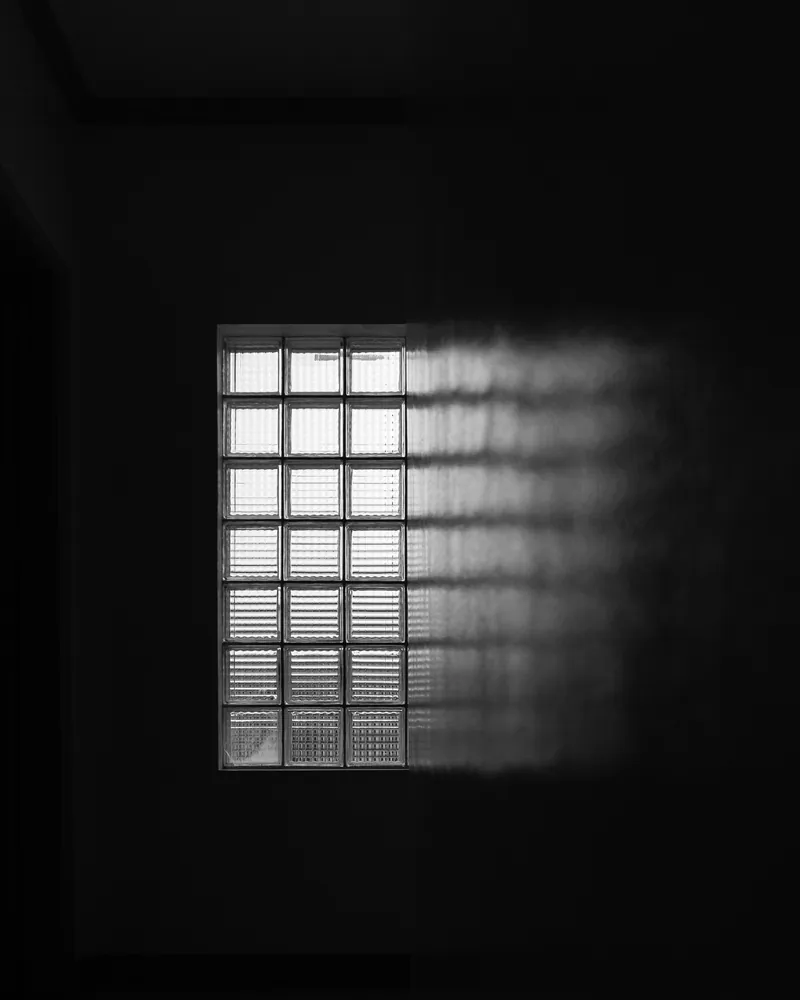
What the work covers
Concrete framing, reinforcement, block setting, jointing and full finish to handover
Concrete frame
Cast concrete perimeter frame carries the full glass-block panel load

Internal reinforcement
Horizontal and vertical rebar ties inside voids prevent panel buckling
Block setting
Units bedded on suitable mortar with consistent course levelling throughout
Joint finishing
Excess mortar scraped and joints raked after setting for a clean finish
Edge plastering
Frame edges plastered and smoothed to blend with the adjacent wall
Post-install check
Panel plumb, level and joint integrity checked before final handover
Signs you need glass-block walls
Solid partition blocks daylight
A room or corridor stays dark despite a nearby window and needs natural light with privacy
Bathroom with no light opening
The bathroom relies entirely on artificial light and no external window opening is possible
Stairwell open to living area
An internal stairwell is open to the living area and needs a divider that still passes light
Cracked or broken existing panel
An existing glass-block panel has broken units or cracked mortar joints that need rebuilding
Common glass-block installation mistakes
Setting without a concrete frame
Relying on mortar alone without a perimeter frame causes the panel to lean and crack under lateral load
Skipping horizontal rebar ties
Omitting horizontal ties between courses allows units to slip and joints to crack prematurely
Mortar mixed too wet
Wet mortar lets blocks slide before setting and weakens the bond to the smooth glass face
No expansion allowance
Fixing the panel hard between two walls with no expansion gap cracks the blocks in Kuwait's intense summer heat
More in block walls.
What goes wrong on most builds.
Most problems are built in early and found late. These three cost the most to fix.
 01
01Shortcuts under the finish
Concrete and steel disappear under the finish, so a shortcut there stays hidden until it cracks.
 02
02Mistakes behind the wall
A water or drain mistake found after the finish means breaking new tile.
 03
03A rushed finish
The finish is what you live with every day. Rushing it shows in every corner.
The solution?
One licensed company for the structure, the pipes and the finish.

Shortcuts under the finishEngineering supervision on site
The structure is followed before it is covered.

Mistakes behind the wallPlumbing by the same company
Laid before the walls close.

A rushed finishFinishing, and maintenance after
The same company finishes and maintains.
How it works.
First contact
Call or WhatsApp us with the location and purpose of the panel
Site visit
We measure the opening and check the existing structure and site conditions
Quotation
A detailed quote covering materials, labour and framing is sent to you
Installation
Frame cast, rebar placed, blocks set, and joints finished and raked
Inspection and handover
Panel plumb and joint integrity confirmed, then handed over to the client
What sets the price.
What you pay varies with several specific factors assessed during the site visit
Get a quotePanel area
Total square metres is the primary cost driver for any panel
Block unit size
Larger units differ in price and setting method from smaller standard units
Frame complexity
A free-standing frame costs more than fitting a panel into an existing wall opening
Installation height
Work at height requiring scaffolding raises labour costs noticeably
Edge finish scope
Adding plaster, paint or marble finish to the frame edges increases the quote
Why one contractor beats four.
Every extra contractor means another schedule and another excuse. With us, one company answers for all of it.
Turnkey
Shell and finishing with one company, from footings to keys.
Pay in instalments
Construction and finishing on instalments. Ask us for the details.
Engineering supervision
Architectural drawings and engineering supervision on site.
After handover
Maintenance contracts and a 24-hour emergency plumber.
A licensed Kuwaiti company for building construction, finishing, renovation and infrastructure works.
What our clients say.
See all reviews on GoogleExcellent
Taha Saad
Google review
Excellent
Ali Nadi
Google review
Glass-block walls in Kuwait. We work across all six governorates of Kuwait: Capital, Hawalli, Farwaniya, Mubarak Al-Kabeer, Ahmadi, Jahra.
Official references: Kuwait Municipality (building permits and plans)
Questions, answered.
Call nowCan glass blocks be installed in an external wall of a Kuwaiti villa?
Yes, but an external panel needs a stronger concrete frame and adequate expansion gaps to handle Kuwait's wide temperature swings between summer and winter. Sulphate-tolerant mortar is also advisable in coastal areas.
How many rows of reinforcement does a standard glass-block panel need?
The general rule is one horizontal tie every 2 courses, plus vertical rebar inside the frame voids. The exact count depends on panel height and the concrete frame design.
Can a glass-block panel be removed without demolishing the surrounding wall?
It can be carefully removed if the concrete frame is sound and structurally separate from the load-bearing wall. We assess the structural situation before starting any removal to avoid damaging the adjacent wall.
Does a glass-block wall reduce sound transmission between rooms?
Glass blocks perform better acoustically than standard window glass but less well than solid concrete block. If sound insulation is a primary goal, we discuss the options with you during the site visit.
How is the glass-block surface cleaned after surrounding construction is complete?
Dried cement and mortar spots are removed with a mild cleaning solution and a soft rubber tool, avoiding metal implements that scratch the glass face. We always advise the client to cover the panel during nearby finishing works.

Licensed and registered in Kuwait.
Check us before you sign. This is our licence number and what it covers.
Find us on Google Maps