
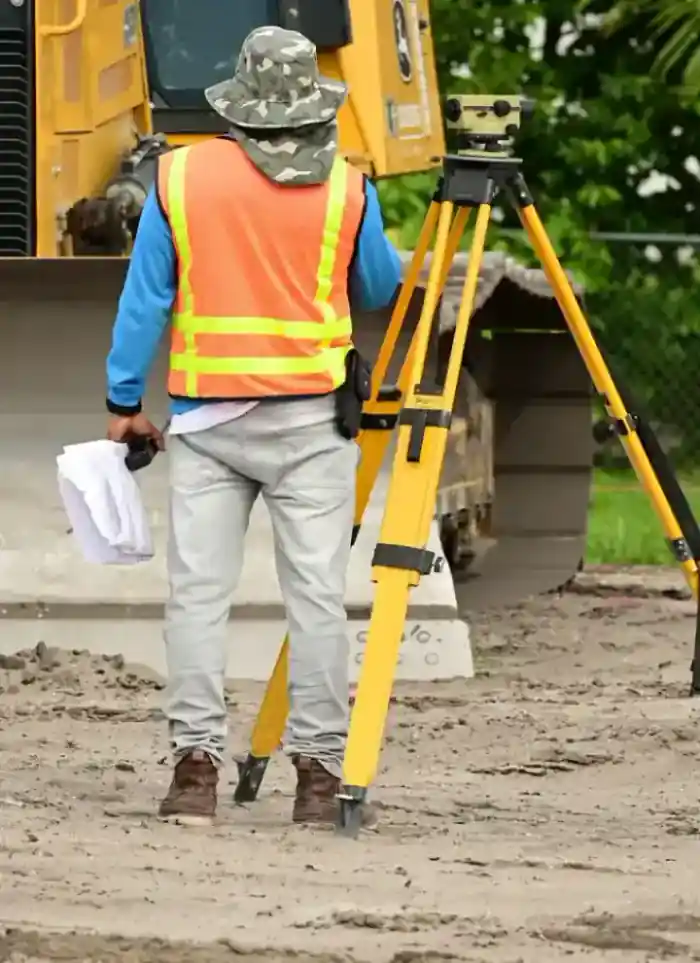
Plot sketch (kroki) in NW Sulaibikhat
A kroki sketch in NW Sulaibikhat draws residential plots from the official survey and is ready for municipal filing. We extract boundaries and measurements precisely to ensure the sketch is accepted on the first submission.
- Licensed company
- Turnkey builds
- Pay in instalments
- All 6 governorates
What sets this area apart
North-West Sulaibikhat is a developing residential zone with villas on medium and sometimes large plots. Many developments here are relatively new with updated municipal records. The kroki sketch focuses on drawing true boundaries, setbacks and required open spaces. Plots may be deep, requiring care in rendering depth and width at a uniform scale. We ensure the sketch meets municipal subdivision requirements before delivery.
NW Sulaibikhat is in the Capital governorate, a growing residential zone with regular streets and services.
NW Sulaibikhat plots are usually deeper than they are wide, requiring precise rendering of dimensional ratios.
What the kroki covers
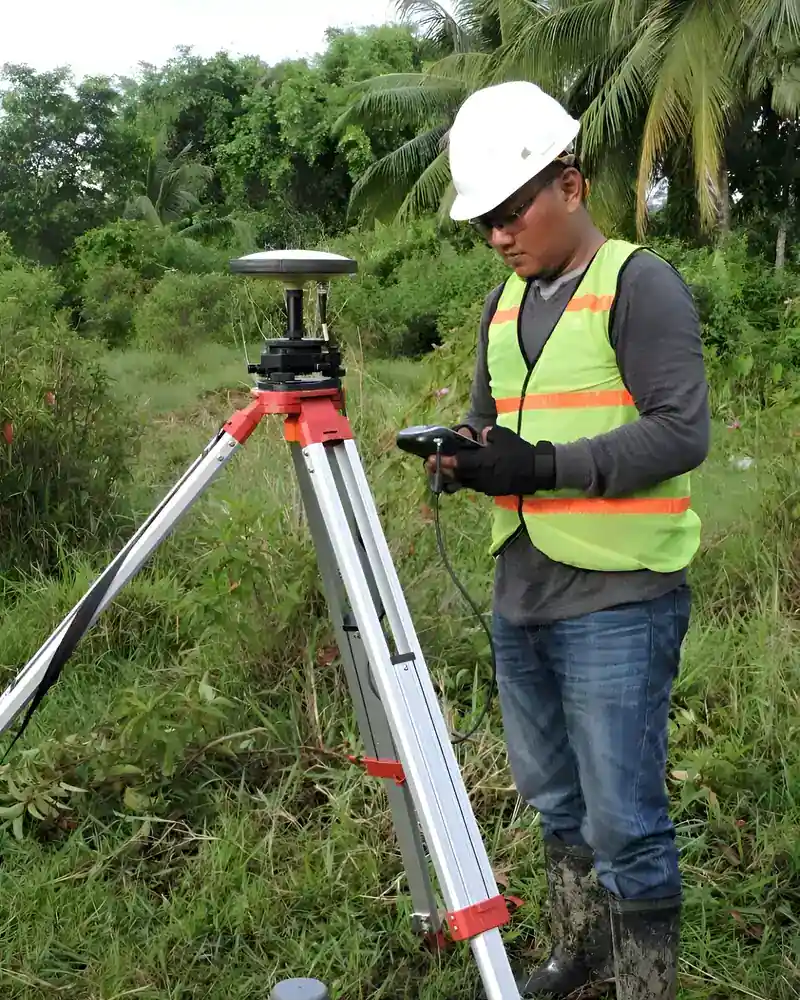
Plot data is captured and the sketch is drawn ready for the permit file

Plot boundary lines
All sides drawn to the exact registered dimensions
Required setbacks
Setback distances marked per governorate zoning rules
Corner coordinates
Corner points fixed with coordinates for precision
Street and entry position
Main frontage and proposed entry point shown clearly

Permitted coverage ratio
Buildable area calculated against the applicable zoning rules
Licensed engineer stamp
Signed and stamped by a licensed engineer for official acceptance
How it works.
First contact
Call or WhatsApp us and share the plot number and block
Document review
We review the title deed and confirm plot data with the municipality
Field survey
Engineer visits site to measure boundaries and record actual coordinates
Kroki drafting
Kroki is drawn in AutoCAD with all setbacks and plot data shown
Handover and stamp
Licensed engineer signs and stamps the kroki, handed over print-ready
Why one contractor beats four.
Every extra contractor means another schedule and another excuse. With us, one company answers for all of it.
Turnkey
Shell and finishing with one company, from footings to keys.
Pay in instalments
Construction and finishing on instalments. Ask us for the details.
Engineering supervision
Architectural drawings and engineering supervision on site.
After handover
Maintenance contracts and a 24-hour emergency plumber.
A licensed Kuwaiti company for building construction, finishing, renovation and infrastructure works.
What our clients say.
See all reviews on GoogleExcellent
Taha Saad
Google review
Excellent
Ali Nadi
Google review
More areas for Plot sketch (kroki)
Other services in NW Sulaibikhat
Questions about Plot sketch (kroki) in NW Sulaibikhat
Call nowMust the kroki sketch use a uniform scale for all plots?
Yes. A uniform scale (usually 1:500 or 1:1000) ensures the municipality can read it easily and allows comparison of neighbouring plots.
Are public pathways and utilities drawn on the plot's kroki sketch?
Yes, if they are on the plot boundary. We show public pathways and spaces reserved for services (water, electricity, drainage) if the municipality requests them in the submission file.

Licensed and registered in Kuwait.
Check us before you sign. This is our licence number and what it covers.
Find us on Google Maps