
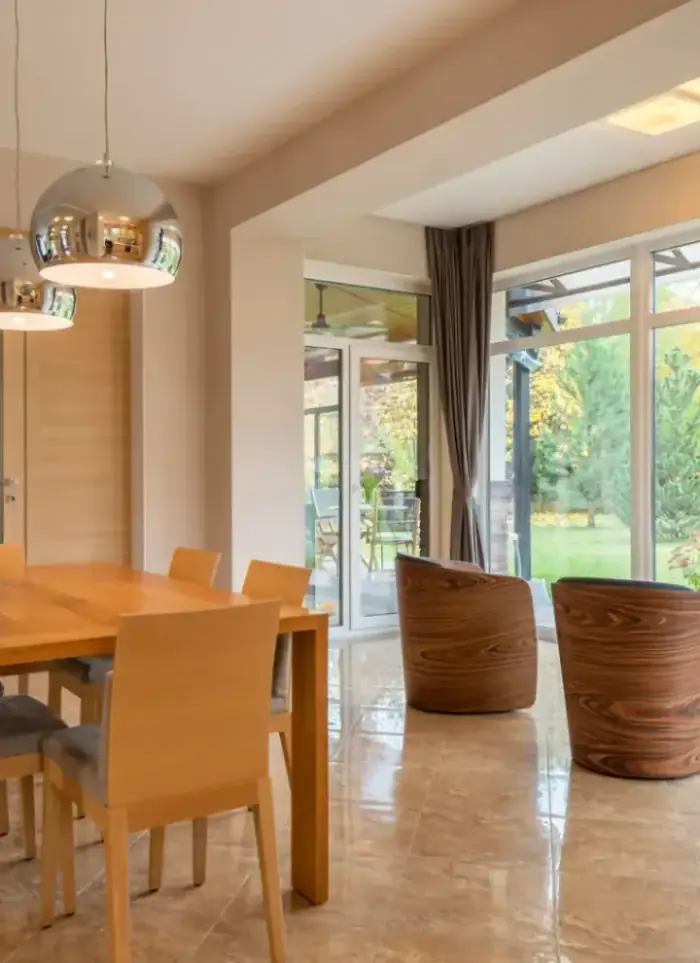
Villa interior design in Farwaniya
Interior design for Farwaniya villas works with high boundary walls, privacy and harsh climate in mind. We produce room layout drawings, lighting schemes and joinery specifications from heat and dust-resistant materials.
- Licensed company
- Turnkey builds
- Pay in instalments
- All 6 governorates
What sets this area apart
Most Farwaniya villas sit on 700 to 1200 square metre plots enclosed by high privacy walls, built over two floors with multiple bedrooms and separate living areas. Severe heat and seasonal dust require hard, dust-resistant flooring and interior paints that withstand dryness and rapid climate swings. Interior design focuses on fully air-conditioned enclosed zones and clear separation between service areas and main living spaces.
Farwaniya sits in Farwaniya governorate, a residential district of deep villas on medium plots away from the coast.
Interior design drawings in Farwaniya require clear documentation of electrical, water and air-conditioning routes within walls and ceilings before closure.
What the design covers
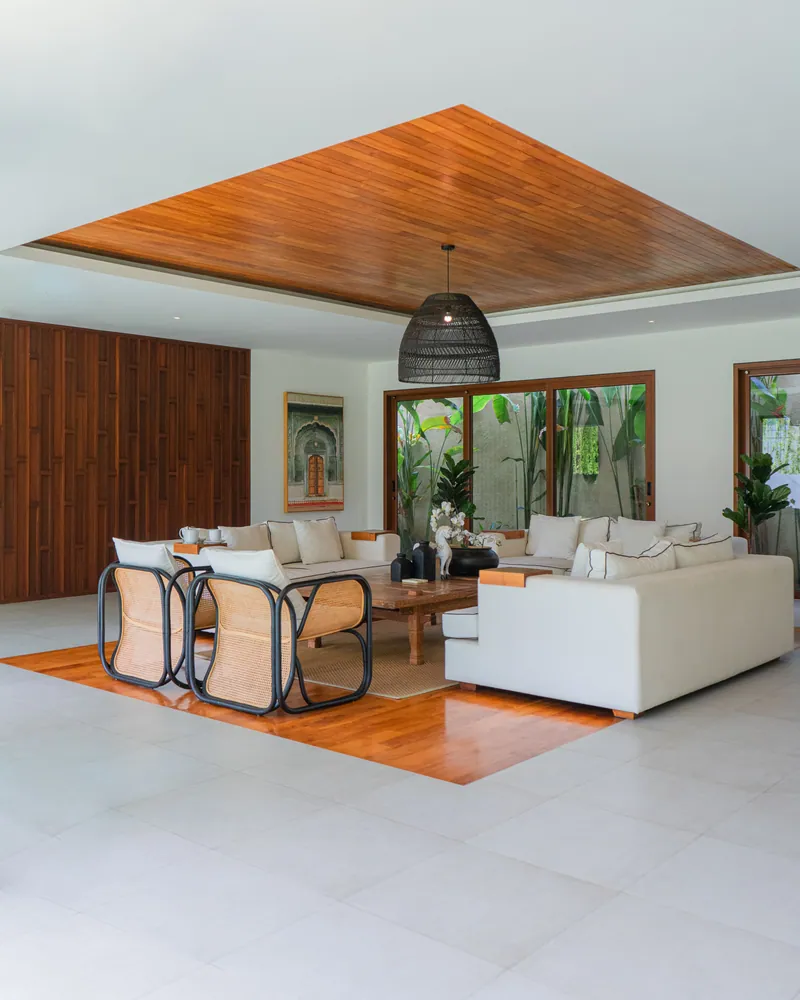
Room layouts, finishes, lighting and joinery drawings handed to your execution team or ours.

Space planning
Arranging rooms and circulation to suit how the family uses the villa.

Finish schedule
Specifying materials and colours for every floor, wall and ceiling surface.
Lighting layout
General and accent lighting plans coordinated with electrical outlet positions.
Ceiling design
Gypsum levels, cove channels and concealment of AC ducts and drain lines.
Joinery and cabinetry
Detailed drawings for built-in wardrobes, shelving and decorative joinery.

Design supervision
On-site follow-up to confirm execution matches the approved drawings.
How it works.
Call or whatsApp
Tell us the villa area, number of rooms and your main requirements.
Site visit
We inspect the villa, take measurements and note your detailed priorities.
Concept design
We present initial layouts, material samples and a colour board for your review.
Execution drawings
After approval we issue the finish schedule and detailed drawings ready for execution.
Supervision and handover
We follow up on site and verify the finished result matches the approved design.
Why one contractor beats four.
Every extra contractor means another schedule and another excuse. With us, one company answers for all of it.
Turnkey
Shell and finishing with one company, from footings to keys.
Pay in instalments
Construction and finishing on instalments. Ask us for the details.
Engineering supervision
Architectural drawings and engineering supervision on site.
After handover
Maintenance contracts and a 24-hour emergency plumber.
A licensed Kuwaiti company for building construction, finishing, renovation and infrastructure works.
What our clients say.
See all reviews on GoogleExcellent
Taha Saad
Google review
Excellent
Ali Nadi
Google review
More areas for Villa interior design
Other services in Farwaniya
Questions about Villa interior design in Farwaniya
Call nowHow do you design kitchens and bathrooms to handle heat and dust?
We specify glazed ceramic flooring and wall panels with no gaps, fully sealed cabinets to block dust, and high-capacity ventilation hoods. All joints and openings are sealed with complete weatherproofing.
Do the drawings cover air-conditioning and ventilation routes?
Yes, we draw air-conditioning duct routes and natural and mechanical ventilation paths within walls and ceilings, with outlet and register locations for even distribution. Drawings go to your team or ours before pouring or fitting.

Licensed and registered in Kuwait.
Check us before you sign. This is our licence number and what it covers.
Find us on Google Maps