
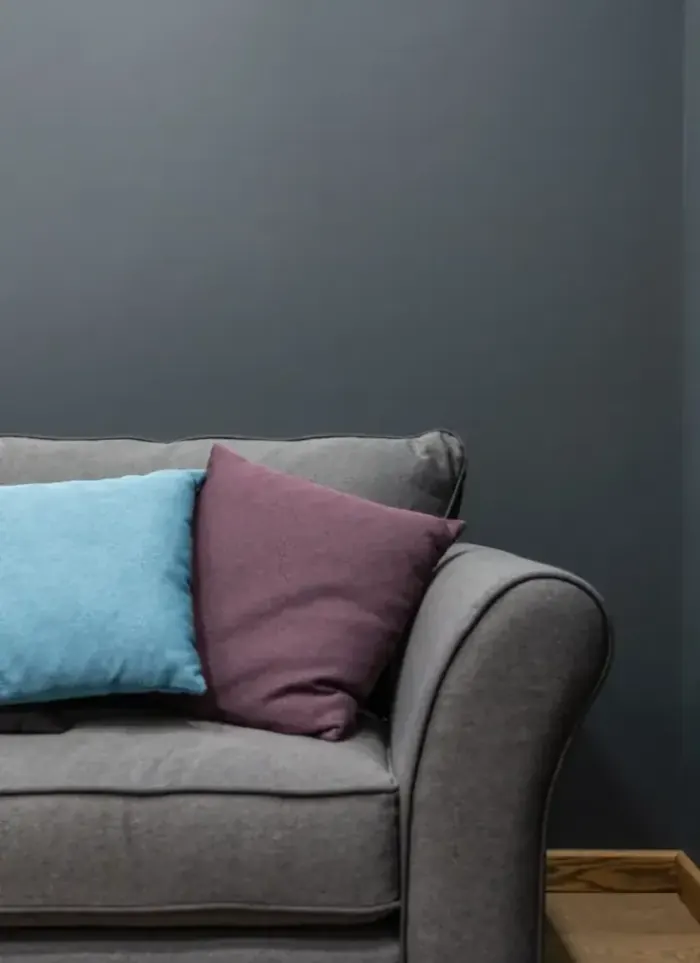
Majlis interior design in Farwaniya
Majlis design in Farwaniya relies on efficient space planning for relatively tight areas and clever integration of ventilation and lighting to face Kuwait's heat. We balance thermal comfort, furniture, and décor so the majlis becomes a family retreat.
- Licensed company
- Turnkey builds
- Pay in instalments
- All 6 governorates
What sets this area apart
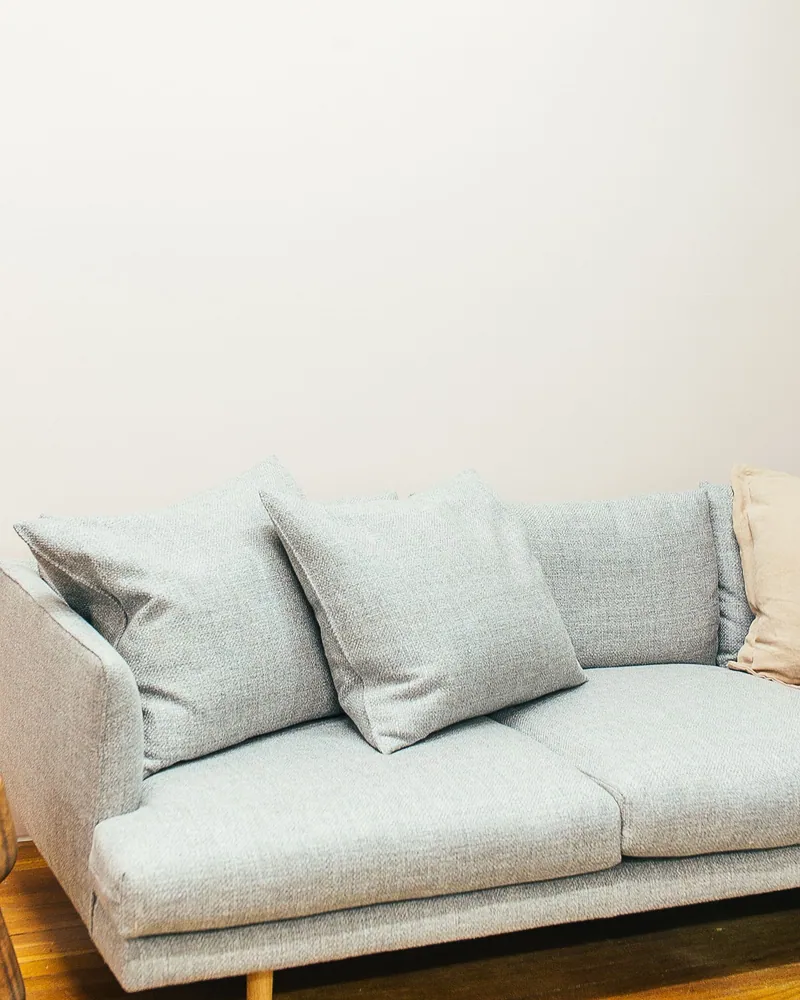
Most villas and residential buildings in Farwaniya are built on medium or sometimes small plots, and majlis areas are space-constrained but need high ventilation rates. Design relies on partial high ceilings or suspended systems that increase the sense of height, and we use light colours and distributed lighting to visually enlarge the space. Materials must be lightweight and easy to dust.
Farwaniya is located in Farwaniya governorate, a dense residential district near the Third Ring Road.
Majlis areas in Farwaniya rarely exceed 20 square metres, requiring smart planning of furniture and circulation paths.
What the design covers
A full majlis design from space layout and ceiling concept through to every finish and fitting.
Space layout
Seating arrangement and clear movement zones sized for hosting.
Ceiling design
Multi-level gypsum ceilings concealing AC ducts and integrating light slots.
Wall finishes
Stone cladding, wood panels and paints specified per wall surface.

Decorative lighting
Recessed and cove lighting laid out with dimmer control points.
Flooring and finish schedule
Marble or porcelain selection with border and grout specifications.
Execution supervision
Site follow-up to confirm execution matches the approved design drawings.
How it works.
Call or whatsApp
Contact us to fix a site visit and assess the existing majlis condition.
Site survey
We measure the space and document AC, lighting and existing finish conditions.
Design and approval
We submit drawings, sections and a materials board for your review and sign-off.
Execution and supervision
Demolition and installation begin with continuous on-site supervision.
Handover and inspection
Every element is checked against the approved design before final handover.
Why one contractor beats four.
Every extra contractor means another schedule and another excuse. With us, one company answers for all of it.
Turnkey
Shell and finishing with one company, from footings to keys.
Pay in instalments
Construction and finishing on instalments. Ask us for the details.
Engineering supervision
Architectural drawings and engineering supervision on site.
After handover
Maintenance contracts and a 24-hour emergency plumber.
A licensed Kuwaiti company for building construction, finishing, renovation and infrastructure works.
What our clients say.
See all reviews on GoogleExcellent
Taha Saad
Google review
Excellent
Ali Nadi
Google review
More areas for Majlis interior design
Other services in Farwaniya
Questions about Majlis interior design in Farwaniya
Call nowHow do we make a small majlis appear larger and more comfortable?
We use suspended ceilings at varying heights that draw the eye upward, light colours on walls and furniture, and concealed distributed lighting to avoid heavy shadows. Strategically placed mirrors reflect light and expand visual perception.
Can we plan strong natural ventilation in a majlis enclosed by building walls?
Yes, through high-level openings or windows toward the street or internal courtyard if available. We design simple air paths through furniture and choose quickly openable drapes to improve air movement throughout the day.

Licensed and registered in Kuwait.
Check us before you sign. This is our licence number and what it covers.
Find us on Google Maps