
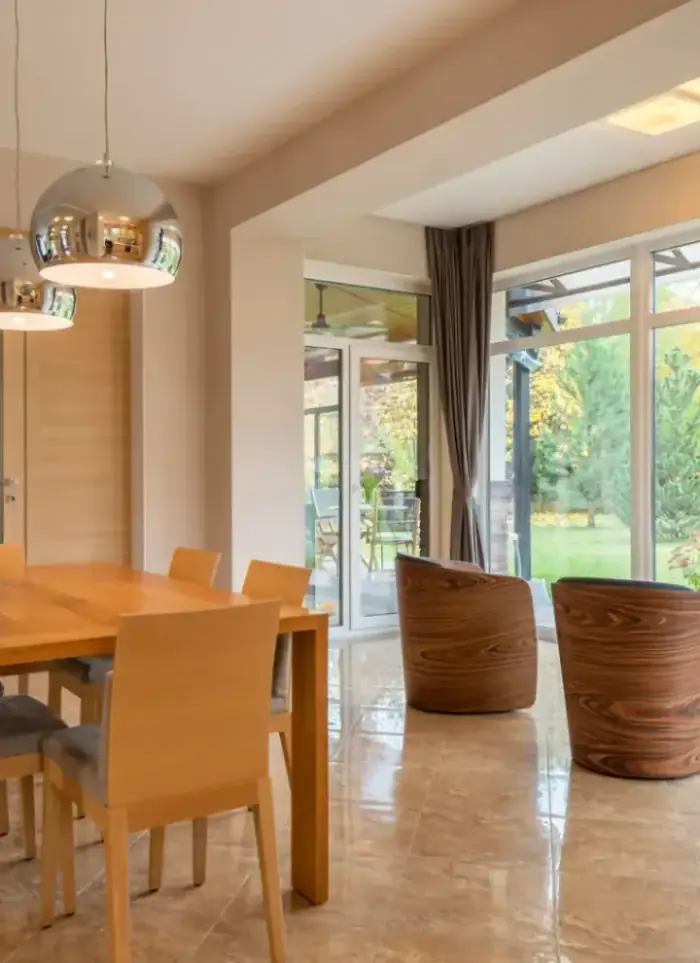
Villa interior design in Firdous
Interior design for Firdous villas balances modern layouts with intense heat and relative isolation. We draw room arrangements, lighting and built-in joinery in materials that withstand sustained heat and seasonal moisture.
- Licensed company
- Turnkey builds
- Pay in instalments
- All 6 governorates
What sets this area apart
Firdous villas sit on deep 800 to 1400 square metre plots, mostly newer construction with two or three floors and expansive outdoor gardens. The location is inland but the climate is harsh and summer heat is extreme, so design focuses on shade, natural ventilation and thermal insulation. Drawings include open layouts for large families with clear separation between guest zones, private living and service areas.
Firdous sits in Farwaniya governorate inland, a district of newer villas on deep plots with spacious gardens.
Firdous interior design calls for assessing depth and south-facing windows to block direct summer sun gain on large glass areas.
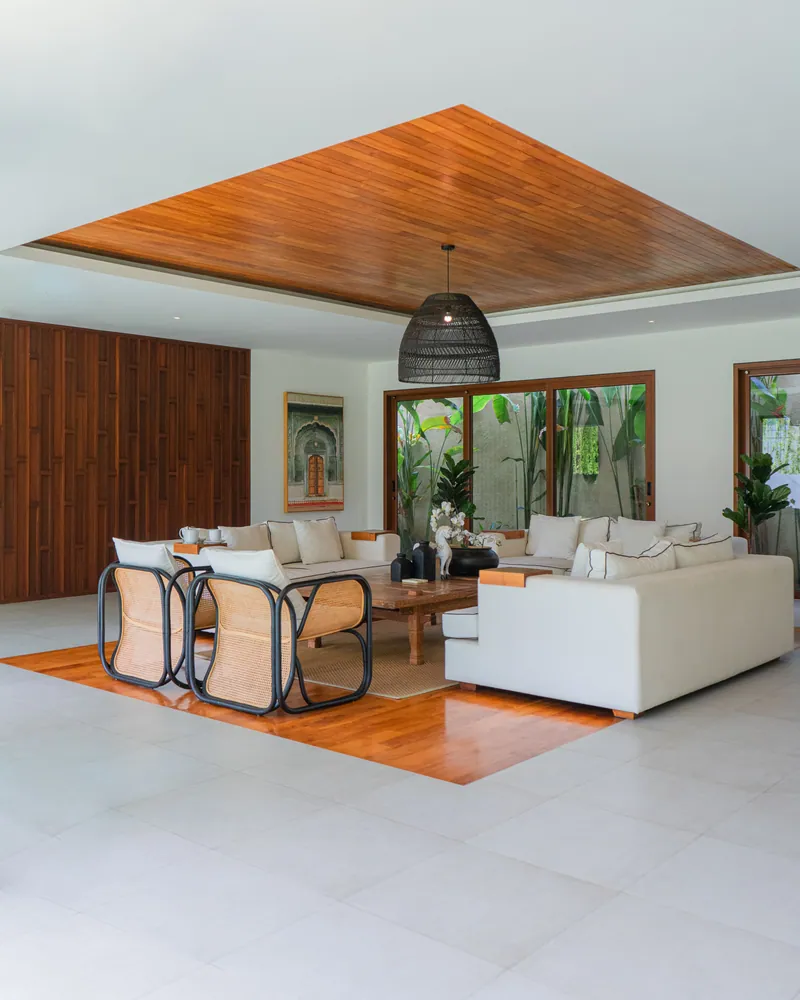
What the design covers
Room layouts, finishes, lighting and joinery drawings handed to your execution team or ours.

Space planning
Arranging rooms and circulation to suit how the family uses the villa.

Finish schedule
Specifying materials and colours for every floor, wall and ceiling surface.
Lighting layout
General and accent lighting plans coordinated with electrical outlet positions.
Ceiling design
Gypsum levels, cove channels and concealment of AC ducts and drain lines.
Joinery and cabinetry
Detailed drawings for built-in wardrobes, shelving and decorative joinery.

Design supervision
On-site follow-up to confirm execution matches the approved drawings.
How it works.
Call or whatsApp
Tell us the villa area, number of rooms and your main requirements.
Site visit
We inspect the villa, take measurements and note your detailed priorities.
Concept design
We present initial layouts, material samples and a colour board for your review.
Execution drawings
After approval we issue the finish schedule and detailed drawings ready for execution.
Supervision and handover
We follow up on site and verify the finished result matches the approved design.
Why one contractor beats four.
Every extra contractor means another schedule and another excuse. With us, one company answers for all of it.
Turnkey
Shell and finishing with one company, from footings to keys.
Pay in instalments
Construction and finishing on instalments. Ask us for the details.
Engineering supervision
Architectural drawings and engineering supervision on site.
After handover
Maintenance contracts and a 24-hour emergency plumber.
A licensed Kuwaiti company for building construction, finishing, renovation and infrastructure works.
What our clients say.
See all reviews on GoogleExcellent
Taha Saad
Google review
Excellent
Ali Nadi
Google review
More areas for Villa interior design
Other services in Firdous
Questions about Villa interior design in Firdous
Call nowHow do you address large windows and outdoor gardens in the interior layout?
We design interior shading, curtain systems and fixed screens to reduce heat gain from large windows, with room layouts opening to gardens via safe sliding doors and operable blinds.
Do your drawings cover open-plan zones and open-concept kitchens?
Yes, we draw open layouts with ventilation paths, sound insulation and recessed lighting noted, and open-concept kitchen designs with curtains or low screens to control odour and heat spread.

Licensed and registered in Kuwait.
Check us before you sign. This is our licence number and what it covers.
Find us on Google Maps