

Majlis interior design in Mishref
A majlis in Mishref design combines high ceilings in modern villas with spacious layouts, using materials and colours suited to the area's quiet residential character. We deliver the complete majlis from planning through to the finest details and finishes.
- Licensed company
- Turnkey builds
- Pay in instalments
- All 6 governorates
What sets this area apart
Mishref is a quiet residential area with spacious plots and modern villas featuring high ceilings and open-plan layouts. Majlis spaces here are typically part of a large living room or a dedicated high-ceilinged section with good views over the garden or private courtyard. We choose warm, natural colours and premium finishes in wood and stone, and design distributed lighting that enhances comfort and natural ventilation. Furnishing is selected with greater freedom since space permits layered, varied seating without crowding.
Mishref lies in Hawalli governorate, a residential area near Mishref Park and Kuwait University.
Mishref majlis spaces typically feature ceilings of 3.3 metres or less but with wide horizontal floor area allowing multi-zone design.

What the design covers
A full majlis design from space layout and ceiling concept through to every finish and fitting.
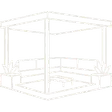
Space layout
Seating arrangement and clear movement zones sized for hosting.
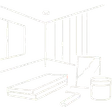
Ceiling design
Multi-level gypsum ceilings concealing AC ducts and integrating light slots.
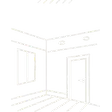
Wall finishes
Stone cladding, wood panels and paints specified per wall surface.
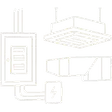
Decorative lighting
Recessed and cove lighting laid out with dimmer control points.
Flooring and finish schedule
Marble or porcelain selection with border and grout specifications.
Execution supervision
Site follow-up to confirm execution matches the approved design drawings.
How it works.
Call or whatsApp
Contact us to fix a site visit and assess the existing majlis condition.
Site survey
We measure the space and document AC, lighting and existing finish conditions.
Design and approval
We submit drawings, sections and a materials board for your review and sign-off.
Execution and supervision
Demolition and installation begin with continuous on-site supervision.
Handover and inspection
Every element is checked against the approved design before final handover.
Why one contractor beats four.
Every extra contractor means another schedule and another excuse. With us, one company answers for all of it.
Turnkey
Shell and finishing with one company, from footings to keys.
Pay in instalments
Construction and finishing on instalments. Ask us for the details.
Engineering supervision
Architectural drawings and engineering supervision on site.
After handover
Maintenance contracts and a 24-hour emergency plumber.
A licensed Kuwaiti company for building construction, finishing, renovation and infrastructure works.
What our clients say.
See all reviews on GoogleExcellent
Taha Saad
Google review
Excellent
Ali Nadi
Google review
More areas for Majlis interior design
Other services in Mishref
Questions about Majlis interior design in Mishref
Call nowCan we design a multi-zone majlis in a modern Mishref villa?
Yes, the wide floor area allows separating a formal seating zone from a relaxation corner without walls. We use subtle level changes or colour and lighting shifts to define each zone while maintaining visual connection.
How do we leverage garden views in designing the majlis in a modern villa?
We orient main furniture toward windows and garden-facing doors, and use light transparent finishes on glass to avoid blocking natural light. We add indirect lighting that bounces and enhances natural light while improving the view of the outdoor space at night.

Licensed and registered in Kuwait.
Check us before you sign. This is our licence number and what it covers.
Find us on Google Maps