
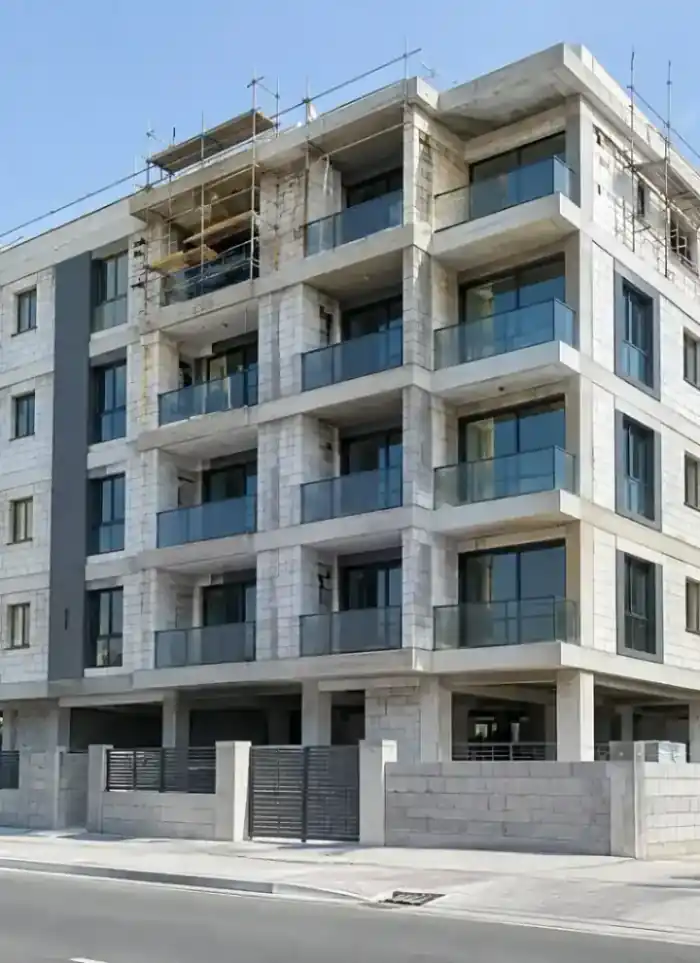
Room construction in Ardhiya Industrial
Room construction in Ardhiya Industrial is usually adding an office or storage room to an existing warehouse or factory. We pour foundations and frame on heavy industrial soil, and hand over an enclosed room ready for equipment installation.
- Licensed company
- Turnkey builds
- Pay in instalments
- All 6 governorates
What sets this area apart
Ardhiya Industrial has warehouses and manufacturing facilities on large plots of 1000 to 3000 square meters. The soil is heavy and may have varying sand layers requiring precise bearing tests. The new room is usually an office or work space tied to the main building, and may need sound or thermal isolation from factory activity. Electrical, water and drainage in industrial areas follow heavy-duty specifications, and foundations must support additional loads from adjacent machinery.
Ardhiya Industrial sits in Farwaniya governorate, a district of warehouses and factories on large plots requiring heavy-duty foundations and utilities.
Foundation design for industrial rooms accounts for adjacent machinery loads by increasing footing depth from 1.2 to 1.8 meters.
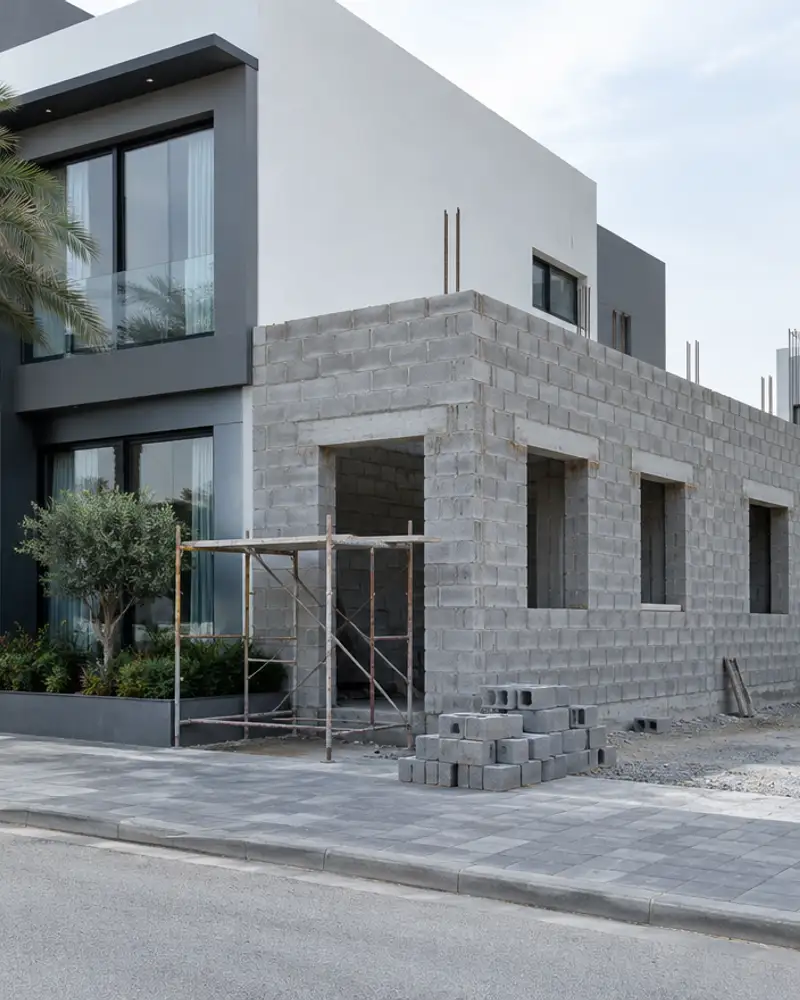
What the work covers
We handle room construction from initial excavation through to final handover.
Foundation and base slab
Excavation and concrete base sized to the soil type and expected load.
Reinforced concrete frame
Columns, beams and roof slab with placed rebar and ready-mix concrete.
Block wall construction
Hollow concrete blocks laid in mortar with vertical rebar in the cells.

First-fix services
Drain, water and electrical conduit runs placed before finishes are applied.
On-site engineering supervision
A site engineer monitors quality at each stage through to handover.
Full room finishing
Tiling, gypsum, paint, aluminium and doors to the agreed specification.
How it works.
First contact
Call or WhatsApp us and describe the room location and rough size.
Site visit
We visit to assess soil, existing structure and any permit requirements.
Drawings and quote
We prepare the room layout drawing and a detailed price offer.
Build and supervision
Work starts from excavation and slab pour through to finishing with daily supervision.
Inspection and handover
We walk through the room with you and close any observations before formal handover.
Why one contractor beats four.
Every extra contractor means another schedule and another excuse. With us, one company answers for all of it.
Turnkey
Shell and finishing with one company, from footings to keys.
Pay in instalments
Construction and finishing on instalments. Ask us for the details.
Engineering supervision
Architectural drawings and engineering supervision on site.
After handover
Maintenance contracts and a 24-hour emergency plumber.
A licensed Kuwaiti company for building construction, finishing, renovation and infrastructure works.
What our clients say.
See all reviews on GoogleExcellent
Taha Saad
Google review
Excellent
Ali Nadi
Google review
More areas for Room construction
Other services in Ardhiya Industrial
Questions about Room construction in Ardhiya Industrial
Call nowDoes a new office room need special sound isolation from the factory?
Yes, if machinery and equipment operate at high noise levels. We use double walls with acoustic fill and double doors, and may add floor isolation if needed.
How do we ensure foundations support loads from adjacent machinery?
We request a comprehensive structural survey identifying machinery locations and loads. Then we assess the soil and design foundations to support those loads with adequate safety factors before any pouring.

Licensed and registered in Kuwait.
Check us before you sign. This is our licence number and what it covers.
Find us on Google Maps