

Single-storey house plans in Sabah Al-Nasser
Accurate drawings for a single-storey house in Sabah Al-Nasser show spatial distribution and dimensions from foundation to roof. We prepare a complete engineering drawing set including floor plan, cross-sections and structural details.
- Licensed company
- Turnkey builds
- Pay in instalments
- All 6 governorates
What sets this area apart
Sabah Al-Nasser plots are uniform and sized between 800 and 1000 square metres, accommodating single-storey houses of 500 to 700 square metres. The district is relatively newly developed with clear municipality standards and known setbacks. Accurate drawings here focus on improving flow between different zones and maximizing natural light through oriented windows. We specify column and bearing beam positions to avoid obstructing open spaces or central living areas.
Sabah Al-Nasser lies in Farwaniya governorate near the Sixth Ring Road, a planned residential area with uniform-sized plots.
We respect the district's uniform setbacks and sufficient spacing between houses in the drawing to enhance natural ventilation and light.
Back to Single-storey house plans
See also: Architectural design & drawings in Sabah Al-Nasser

What the drawings cover
Complete architectural drawing set for a single-storey villa from foundation layout to roof plan
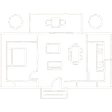
Floor plan layout
Room arrangement, corridors, door and window openings with full dimensions
Four building elevations
Street front and three side elevations showing finished heights and openings
Vertical sections
Sections showing slab thickness, wall build-up and floor levels
Roof plan
Water tank positions, vent locations and rainwater drainage slopes on roof

Site location sheet
Drawing showing building footprint on plot with required setback lines

Design coordination
Aligning architectural drawings with structural requirements before submission
How it works.
First contact
Send plot dimensions and room count by phone or WhatsApp
Design brief
We discuss room layout, facade direction and any special requirements
First draft
Initial floor plan delivered for your review before remaining sheets are drawn
Revision and approval
Your changes are incorporated and the full set confirmed before stamping
Final handover
You receive stamped PDF and DWG files ready for municipality submission
Why one contractor beats four.
Every extra contractor means another schedule and another excuse. With us, one company answers for all of it.
Turnkey
Shell and finishing with one company, from footings to keys.
Pay in instalments
Construction and finishing on instalments. Ask us for the details.
Engineering supervision
Architectural drawings and engineering supervision on site.
After handover
Maintenance contracts and a 24-hour emergency plumber.
A licensed Kuwaiti company for building construction, finishing, renovation and infrastructure works.
What our clients say.
See all reviews on GoogleExcellent
Taha Saad
Google review
Excellent
Ali Nadi
Google review
More areas for Single-storey house plans
Other services in Sabah Al-Nasser
Questions about Single-storey house plans in Sabah Al-Nasser
Call nowWhat is the difference between a house plan on a normal plot versus a small plot?
On larger plots like those in Sabah Al-Nasser, we can expand open spaces and interior areas, whereas on smaller plots we focus on efficiency and minimal necessary space.
Do the plans include entrance and emergency exit locations?
Yes, we specify the main entrance from the street and a rear service entrance, and ensure adequate corridor widths for emergency evacuation.

Licensed and registered in Kuwait.
Check us before you sign. This is our licence number and what it covers.
Find us on Google Maps