

Single-storey house plans in Naeem
Accurate drawings for single-storey houses in Naeem, a growing residential area with varied plot sizes and flexible setbacks. We draw each house according to its plot's unique character, from foundation to roof while meeting local municipality rules.
- Licensed company
- Turnkey builds
- Pay in instalments
- All 6 governorates
What sets this area apart
Naeem plots vary in size and shape; some are deep and narrow, others roughly square, affecting room layout and courtyard placement. Houses drawn here range from simple single-storey to others with a partial upper mezzanine. This variety requires detailed survey of each plot individually, with columns, beams and openings positioned based on the actual ground shape rather than a standard template.
Naeem sits in Jahra governorate, a growing area following the general expansion plan south of Jahra city.
Naeem plots range from 400 to 1200 square metres, requiring different engineering calculations for each project.

What the drawings cover
Complete architectural drawing set for a single-storey villa from foundation layout to roof plan
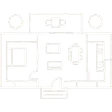
Floor plan layout
Room arrangement, corridors, door and window openings with full dimensions
Four building elevations
Street front and three side elevations showing finished heights and openings
Vertical sections
Sections showing slab thickness, wall build-up and floor levels
Roof plan
Water tank positions, vent locations and rainwater drainage slopes on roof

Site location sheet
Drawing showing building footprint on plot with required setback lines
Design coordination
Aligning architectural drawings with structural requirements before submission
How it works.
First contact
Send plot dimensions and room count by phone or WhatsApp
Design brief
We discuss room layout, facade direction and any special requirements
First draft
Initial floor plan delivered for your review before remaining sheets are drawn
Revision and approval
Your changes are incorporated and the full set confirmed before stamping
Final handover
You receive stamped PDF and DWG files ready for municipality submission
Why one contractor beats four.
Every extra contractor means another schedule and another excuse. With us, one company answers for all of it.
Turnkey
Shell and finishing with one company, from footings to keys.
Pay in instalments
Construction and finishing on instalments. Ask us for the details.
Engineering supervision
Architectural drawings and engineering supervision on site.
After handover
Maintenance contracts and a 24-hour emergency plumber.
A licensed Kuwaiti company for building construction, finishing, renovation and infrastructure works.
What our clients say.
See all reviews on GoogleExcellent
Taha Saad
Google review
Excellent
Ali Nadi
Google review
More areas for Single-storey house plans
Other services in Naeem
Questions about Single-storey house plans in Naeem
Call nowIf the plot is deep and narrow, how do we efficiently arrange rooms in the drawings?
We use long corridors beside rooms served from one side, and place the courtyard near the main entrance to improve light and ventilation. This layout is common in narrow Naeem plots.
Can we add a partial upper mezzanine over some rooms in a single-storey house?
Yes, if ceiling height and column spacing allow, we draw the mezzanine in both the floor plan and elevation, precisely locating the access stair.

Licensed and registered in Kuwait.
Check us before you sign. This is our licence number and what it covers.
Find us on Google Maps