
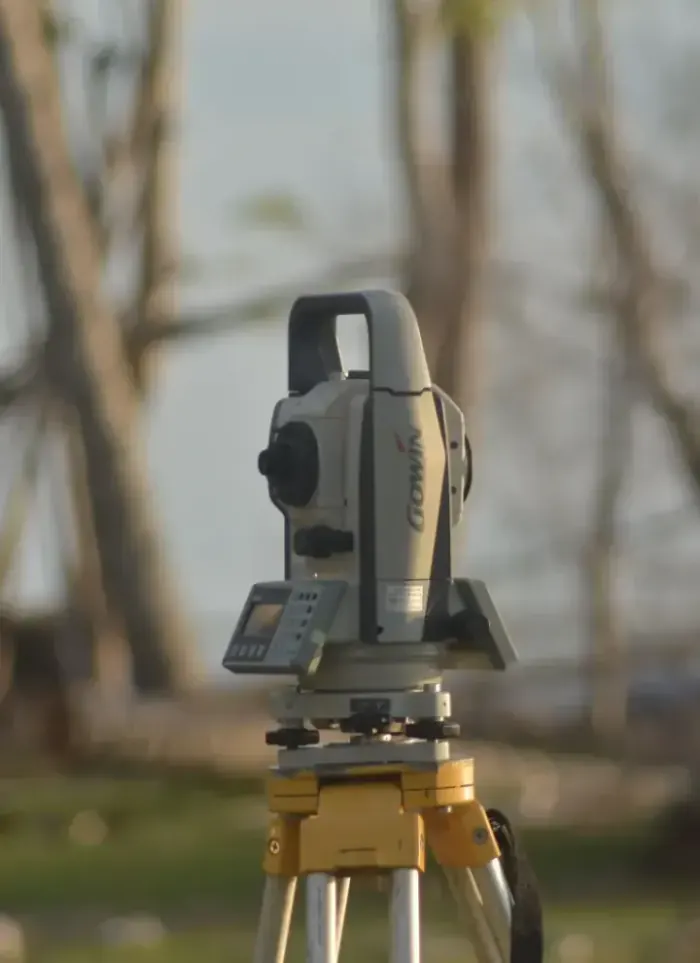
Land surveying in Khalidiya
Precise Khalidiya coordinates begin with establishing plot boundaries for medium and small residential parcels and documenting variable ground levels. We deliver complete digital coordinate files before architectural design or any construction begins.
- Licensed company
- Turnkey builds
- Pay in instalments
- All 6 governorates
What sets this area apart
Khalidiya is a relatively older residential area with small and medium plots along narrow local streets. The area went through multiple development phases, resulting in varying heights of neighbouring buildings and streets themselves. Many boundary lines between adjacent plots need precise documentation due to old walls and unmarked borders, requiring multiple readings from boundary markers and reference structures.
Khalidiya is in the Capital governorate near Khalidiya Park and the adjacent commercial district.
Plot boundaries in Khalidiya are often marked by unclear old walls requiring multiple measurements to verify actual limits.
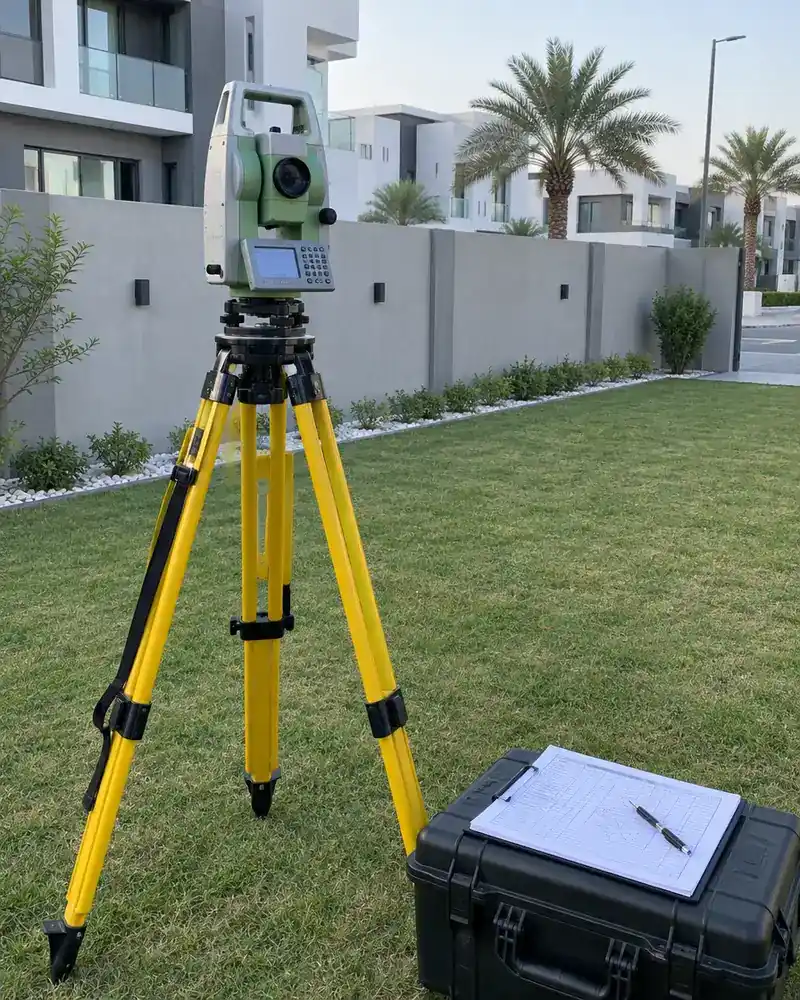
What the survey covers
Accurate field measurement documenting plot boundaries, levels and full coordinate data
Boundary setting-out
Marking plot corners and side lengths to metric accuracy on site

UTM coordinates
Recording each boundary point in the approved UTM coordinate system
Ground levels
Measuring level differences across the plot to reveal natural slope

Adjacent street data
Recording surrounding street widths and plot entry positions
Survey drawing
Producing a signed CAD drawing to attach to the permit file
Designer coordination
Handing survey data directly to the architect to start design
How it works.
First contact
Call or WhatsApp us with the plot number and approximate area
Document review
We review the ownership document and any available drawings
Field visit
The survey team visits and measures boundaries and levels with precision instruments
Drawing production
Field data converted into a certified CAD drawing with UTM coordinates
Handover and coordination
Signed drawing and CAD file delivered to you and the architect
Why one contractor beats four.
Every extra contractor means another schedule and another excuse. With us, one company answers for all of it.
Turnkey
Shell and finishing with one company, from footings to keys.
Pay in instalments
Construction and finishing on instalments. Ask us for the details.
Engineering supervision
Architectural drawings and engineering supervision on site.
After handover
Maintenance contracts and a 24-hour emergency plumber.
A licensed Kuwaiti company for building construction, finishing, renovation and infrastructure works.
What our clients say.
See all reviews on GoogleExcellent
Taha Saad
Google review
Excellent
Ali Nadi
Google review
More areas for Land surveying
Other services in Khalidiya
Questions about Land surveying in Khalidiya
Call nowHow do you establish boundaries if old walls are unclear or shifted?
We take multiple readings from registered boundary markers and known neighbouring structures, comparing them with municipality records. If we find discrepancies, we document the actual ground condition with clear notation of differences.
Do you measure heights of adjacent streets, or only the plot itself?
Both. We measure the front street and side access heights because they affect drainage from the plot, exits and approach paths.

Licensed and registered in Kuwait.
Check us before you sign. This is our licence number and what it covers.
Find us on Google Maps