
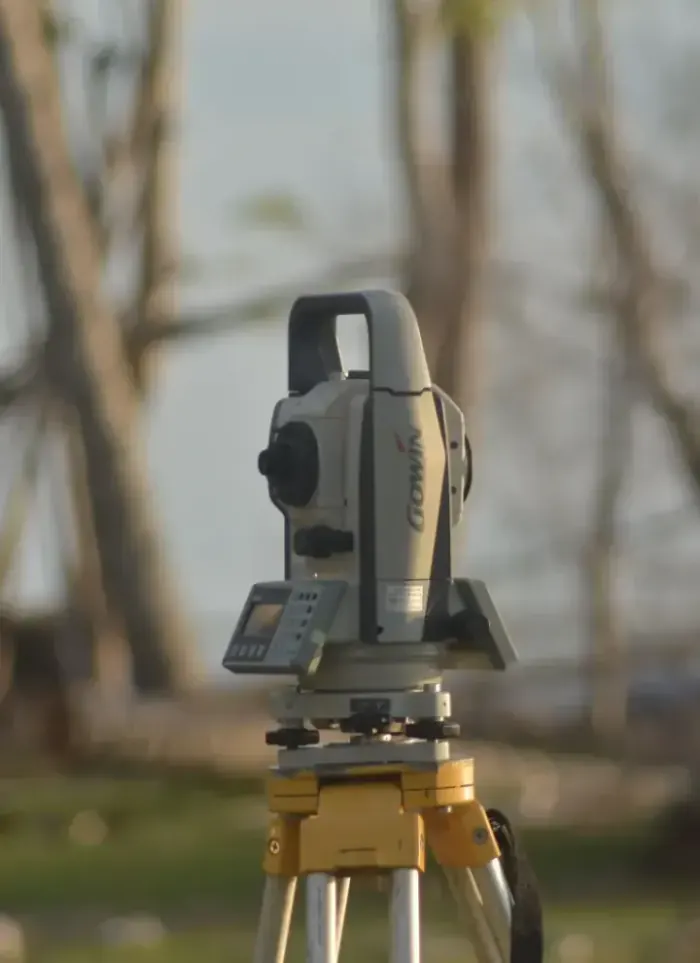
Land surveying in Funaitees
Exact coordinates in Funaitees, where plots cluster closely together within a developed residential district. We document each plot boundary, natural levels and shared edges with high-precision measuring equipment before any architectural planning begins.
- Licensed company
- Turnkey builds
- Pay in instalments
- All 6 governorates
What sets this area apart
Funaitees plots are medium-sized and closely spaced, meaning any boundary measurement error can affect neighbours and adjacent parcels. The natural terrain requires precise documentation of slopes and natural drainage between neighbouring plots. We use GPS-linked total stations to measure every boundary and control point, producing a coordinate map showing both natural and officially approved edges.
Funaitees is located in Mubarak Al-Kabeer governorate, a residential district with closely grouped plots and relatively recent development infrastructure.
We measure every shared boundary between two adjacent plots twice independently to verify consistency.
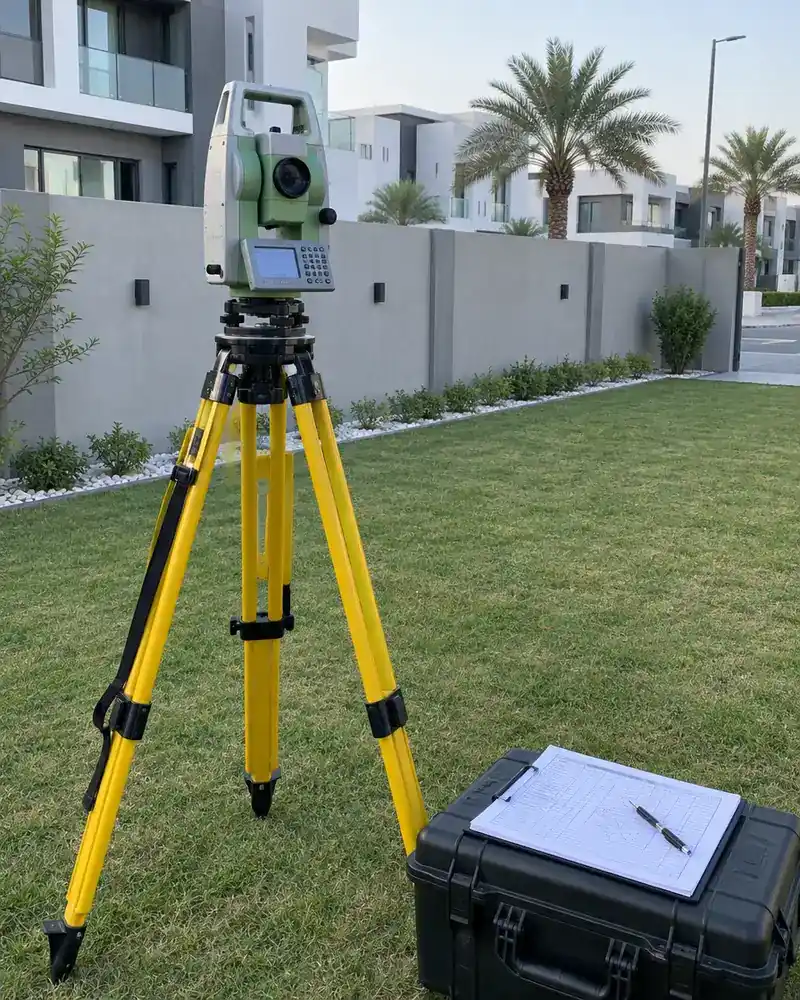
What the survey covers
Accurate field measurement documenting plot boundaries, levels and full coordinate data
Boundary setting-out
Marking plot corners and side lengths to metric accuracy on site

UTM coordinates
Recording each boundary point in the approved UTM coordinate system
Ground levels
Measuring level differences across the plot to reveal natural slope

Adjacent street data
Recording surrounding street widths and plot entry positions
Survey drawing
Producing a signed CAD drawing to attach to the permit file
Designer coordination
Handing survey data directly to the architect to start design
How it works.
First contact
Call or WhatsApp us with the plot number and approximate area
Document review
We review the ownership document and any available drawings
Field visit
The survey team visits and measures boundaries and levels with precision instruments
Drawing production
Field data converted into a certified CAD drawing with UTM coordinates
Handover and coordination
Signed drawing and CAD file delivered to you and the architect
Why one contractor beats four.
Every extra contractor means another schedule and another excuse. With us, one company answers for all of it.
Turnkey
Shell and finishing with one company, from footings to keys.
Pay in instalments
Construction and finishing on instalments. Ask us for the details.
Engineering supervision
Architectural drawings and engineering supervision on site.
After handover
Maintenance contracts and a 24-hour emergency plumber.
A licensed Kuwaiti company for building construction, finishing, renovation and infrastructure works.
What our clients say.
See all reviews on GoogleExcellent
Taha Saad
Google review
Excellent
Ali Nadi
Google review
More areas for Land surveying
Other services in Funaitees
Questions about Land surveying in Funaitees
Call nowWhat if the registered boundary drawing does not match what is on the ground?
We document the discrepancy precisely in the report with coordinates of both the actual and officially registered edge. We deliver results to the architect and contractor so they can take necessary steps with the municipality.
Does the coordinate survey include underground water and drainage networks?
No, the coordinate survey focuses on plot boundaries and surface levels. Underground service networks are identified separately by public utility departments.

Licensed and registered in Kuwait.
Check us before you sign. This is our licence number and what it covers.
Find us on Google Maps