
Land surveying in Faiha
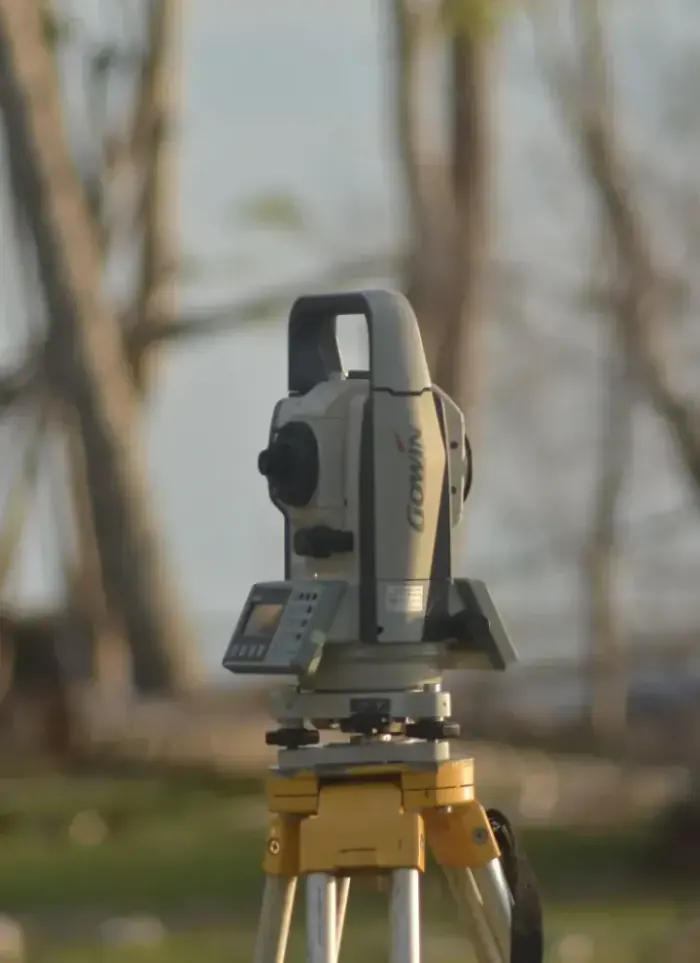
Land surveying in Faiha focuses on scattered residential plots surrounded by green space and roads reaching deep into plot depth. We transfer exact coordinates and levels from site to drawings before any architectural design begins.
- Licensed company
- Turnkey builds
- Pay in instalments
- All 6 governorates
What sets this area apart
Faiha plots are generally more dispersed and spread out than central areas, with varying depths and natural height differences due to terrain and gradual infrastructure development. Field surveying must precisely document each plot depth because Faiha's road network is still developing and approved setbacks may change. The area's topography also requires multiple level measurements to ensure rainwater does not pool around foundations and neighbouring buildings.
Faiha lies in the Capital governorate, a quiet residential area with tree-lined streets and gradual service development.
We document the full plot depth from front to back with precision checks for any natural elevations affecting design.
What the survey covers
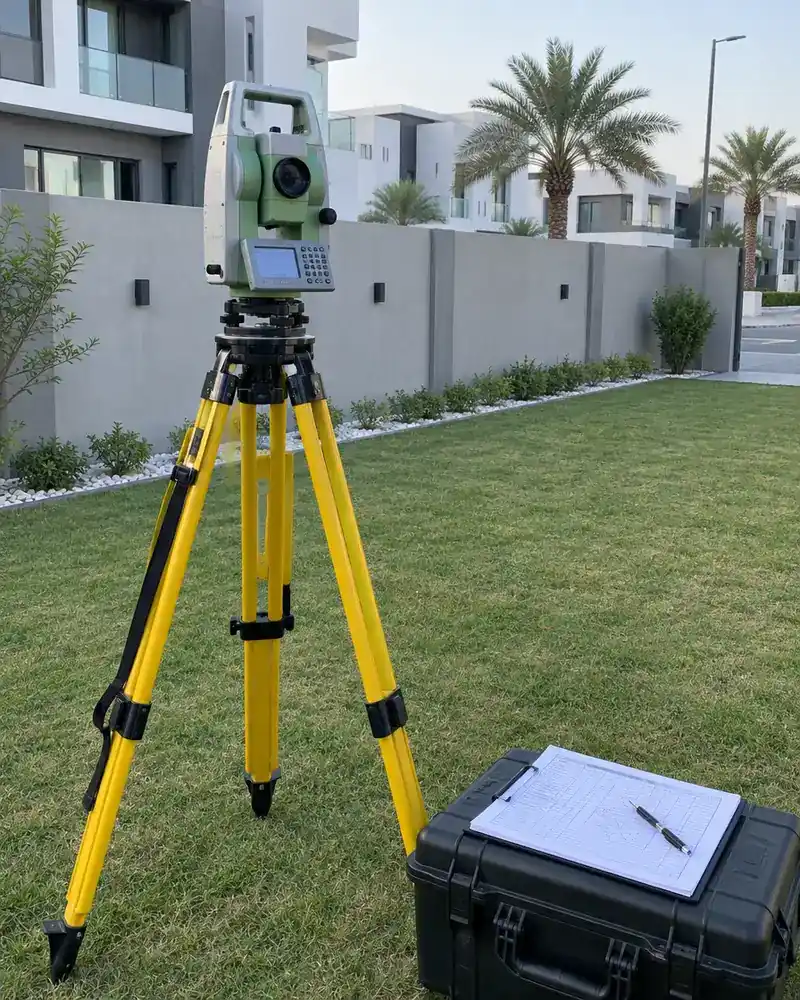
Accurate field measurement documenting plot boundaries, levels and full coordinate data

Boundary setting-out
Marking plot corners and side lengths to metric accuracy on site

UTM coordinates
Recording each boundary point in the approved UTM coordinate system
Ground levels
Measuring level differences across the plot to reveal natural slope

Adjacent street data
Recording surrounding street widths and plot entry positions
Survey drawing
Producing a signed CAD drawing to attach to the permit file
Designer coordination
Handing survey data directly to the architect to start design
How it works.
First contact
Call or WhatsApp us with the plot number and approximate area
Document review
We review the ownership document and any available drawings
Field visit
The survey team visits and measures boundaries and levels with precision instruments
Drawing production
Field data converted into a certified CAD drawing with UTM coordinates
Handover and coordination
Signed drawing and CAD file delivered to you and the architect
Why one contractor beats four.
Every extra contractor means another schedule and another excuse. With us, one company answers for all of it.
Turnkey
Shell and finishing with one company, from footings to keys.
Pay in instalments
Construction and finishing on instalments. Ask us for the details.
Engineering supervision
Architectural drawings and engineering supervision on site.
After handover
Maintenance contracts and a 24-hour emergency plumber.
A licensed Kuwaiti company for building construction, finishing, renovation and infrastructure works.
What our clients say.
See all reviews on GoogleExcellent
Taha Saad
Google review
Excellent
Ali Nadi
Google review
More areas for Land surveying
Other services in Faiha
Questions about Land surveying in Faiha
Call nowDo approved setbacks in Faiha differ from central areas?
Yes, they may vary depending on the road sector and infrastructure age. We check the latest approved municipality drawings before field surveying and document any new local restrictions in the report.
How do you handle uneven natural elevation changes in Faiha?
We measure level at multiple points across the plot and identify the natural slope. We attach an elevation map showing water flow paths to help the engineer design grading and drainage efficiently.

Licensed and registered in Kuwait.
Check us before you sign. This is our licence number and what it covers.
Find us on Google Maps