

Single-storey house plans in Wafra
Accurate single-storey house drawings in Wafra provide complete architectural plans taking into account the rural and agricultural character of the area. We prepare designs that meet municipality requirements and the unique characteristics of the Wafra zone.
- Licensed company
- Turnkey builds
- Pay in instalments
- All 6 governorates
What sets this area apart
Wafra is marked by large plots exceeding 50 metres deep and 30 metres wide, with a rural and agricultural character where many owners keep farming land and livestock alongside their villas. Single-storey houses in Wafra require designs accommodating multiple uses such as feed stores or poultry sheds, meaning clear separation of residential and agricultural zones in the plan. Soil in Wafra can be relatively damp due to proximity to the border region, so we draft foundations to special standards and account for surface drainage and soil conditions. Villas may also need private wells or alternative water sources, requiring separate details in the plan.
Wafra is in Ahmadi governorate and comprises a rural farming community with spacious plots near the Saudi border.
Agricultural plots in Wafra require clear separation between the residential zone and areas designated for livestock or storage per municipal bylaws.

What the drawings cover
Complete architectural drawing set for a single-storey villa from foundation layout to roof plan
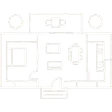
Floor plan layout
Room arrangement, corridors, door and window openings with full dimensions
Four building elevations
Street front and three side elevations showing finished heights and openings
Vertical sections
Sections showing slab thickness, wall build-up and floor levels
Roof plan
Water tank positions, vent locations and rainwater drainage slopes on roof

Site location sheet
Drawing showing building footprint on plot with required setback lines
Design coordination
Aligning architectural drawings with structural requirements before submission
How it works.
First contact
Send plot dimensions and room count by phone or WhatsApp
Design brief
We discuss room layout, facade direction and any special requirements
First draft
Initial floor plan delivered for your review before remaining sheets are drawn
Revision and approval
Your changes are incorporated and the full set confirmed before stamping
Final handover
You receive stamped PDF and DWG files ready for municipality submission
Why one contractor beats four.
Every extra contractor means another schedule and another excuse. With us, one company answers for all of it.
Turnkey
Shell and finishing with one company, from footings to keys.
Pay in instalments
Construction and finishing on instalments. Ask us for the details.
Engineering supervision
Architectural drawings and engineering supervision on site.
After handover
Maintenance contracts and a 24-hour emergency plumber.
A licensed Kuwaiti company for building construction, finishing, renovation and infrastructure works.
What our clients say.
See all reviews on GoogleExcellent
Taha Saad
Google review
Excellent
Ali Nadi
Google review
More areas for Single-storey house plans
Other services in Wafra
Questions about Single-storey house plans in Wafra
Call nowHow do you incorporate agricultural and livestock uses into the design?
We draw the plan with clearly separated zones: the residential area with the house and front garden, and the agricultural or livestock area set apart with safe distances and separate drainage. This ensures compliance with bylaws and maintains health and hygiene standards.
What are the special foundation standards for Wafra given the damp soil conditions?
We assess soil type and groundwater level, then draft deeper foundations with enhanced surface drainage and a perimeter drain system. The plan includes drainage details and moisture barriers to protect the house from groundwater.

Licensed and registered in Kuwait.
Check us before you sign. This is our licence number and what it covers.
Find us on Google Maps