Shell only or turnkey: which suits you
Not every house owner wants the same thing from a builder. Some want one party responsible for everything from the first drawing to the final coat of paint, others want the frame built well and the rest handled on their own terms. Shell only and turnkey are the two ends of that range, and most projects sit somewhere on the line between them. The choice affects not just who does the work, but how much control you keep over materials, suppliers and the pace of the project.
What shell (grey structure) construction means
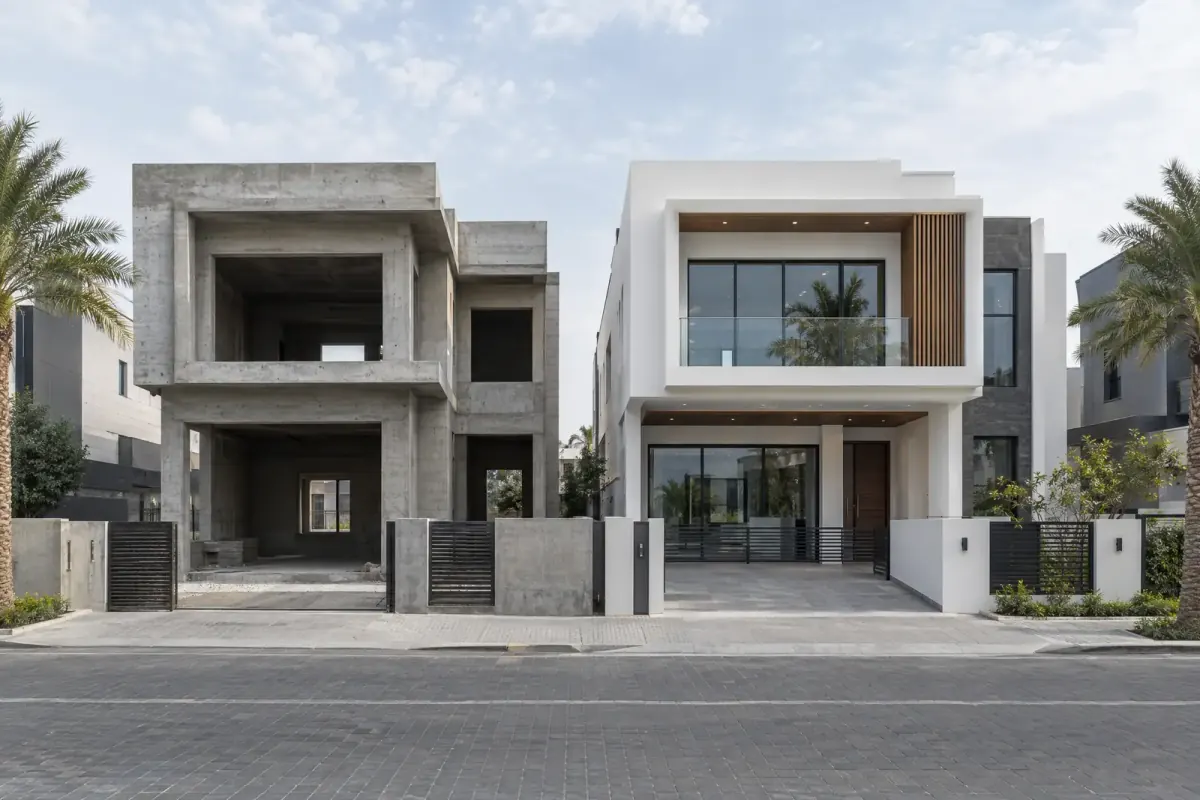
A shell build covers the structure: rebar and concrete pouring, the frame, walls, and roof, engineered and supervised so the building stands correctly and is ready for the next stage. What it does not include is finishing: no tiling, no paint, no fittings.
Once the shell is handed over, responsibility for the next stage sits with the owner, whether that means bringing in their own finishing team, sourcing materials directly, or arranging a separate contract for everything that follows. Engineering supervision can still be arranged for this handover point, so the record of what was built stays clear before anyone else takes over.
Whichever route the finishing eventually takes, the quality of the frame does not change. A well built shell supports any finishing approach that follows it, while a poorly built one limits what can be done well later, regardless of who ends up doing the finishing.
This is the stage covered in more depth in the stages of building a house, since shell construction is really the middle portion of that full sequence.
What turnkey covers
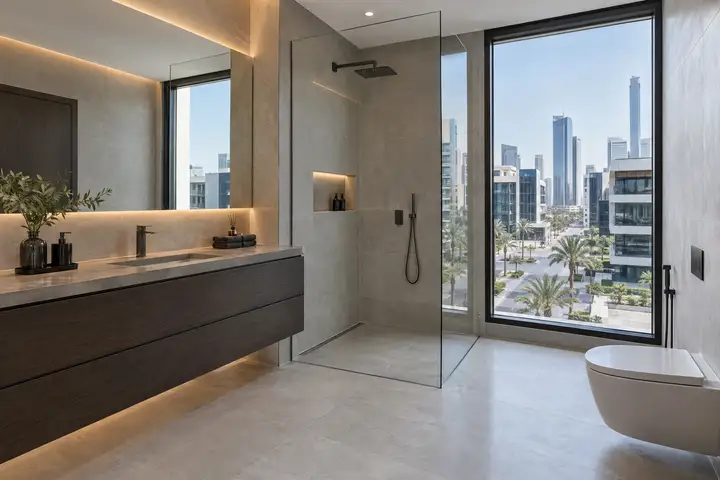
A turnkey contract carries the project from design through structure to full finishing, marble or tiling, gypsum work, aluminium and glass, and the facade, so the owner receives a finished, livable house at the end. One party manages the sequence and the handoffs between stages, which some owners prefer simply so they have one point of contact for the whole job.
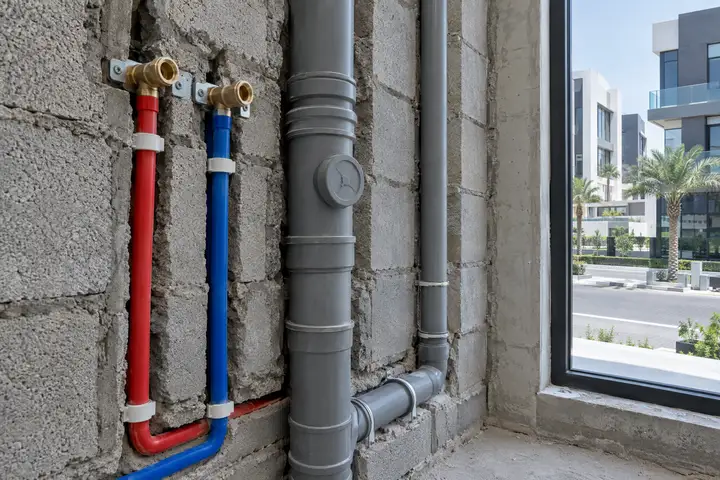
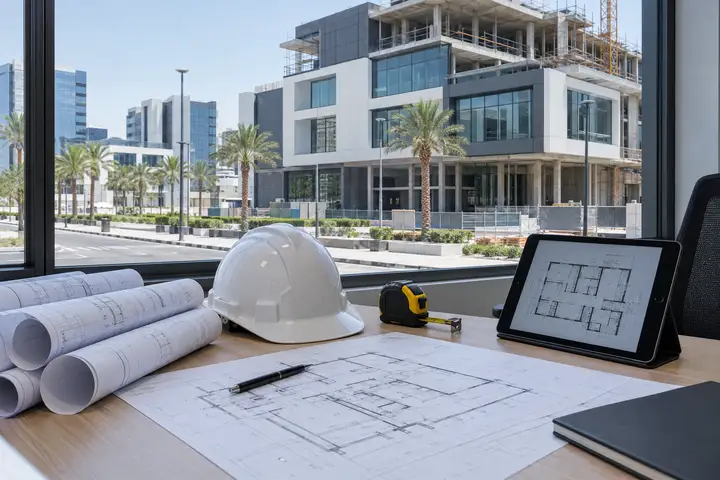
This matters most for owners who are not familiar with construction and would rather not coordinate plumbing, finishing and structural work themselves. Design and engineering supervision are folded into the same scope, so decisions made early are the same decisions carried through to the finished house. Our general contracting service is built around this kind of full scope.
Who shell only tends to suit
Shell only suits owners and small investors who already have a finishing plan in mind, whether that means specific suppliers, a designer they want to bring in separately, or simply a preference to manage that stage themselves. It also suits anyone finishing the house in phases, room by room, rather than all at once.
It tends to suit investors building more than one property as well, where finishing may differ from unit to unit depending on how each one will eventually be used or sold. It can also suit owners who want to control the pace of spending closely, moving from one finished space to the next only once the previous one is settled.
Who turnkey tends to suit
Turnkey suits owners who want to hand over the plot and receive a finished house, without coordinating separate contracts for structure and finishing themselves. It also suits anyone building at a distance, or without the time to manage multiple trades and schedules across the length of the project.
Families building a primary residence often lean toward turnkey for the same reason: one scope, one point of contact, and fewer handoffs where details can get lost between the structural stage and the finishing that follows. It also removes a layer of coordination risk, since there is no gap between two separate parties where responsibility for a problem could sit unresolved.
Mixing the two
These are not always an either or choice. Some owners build the shell first and finish later once budget allows, using construction and finishing on instalments to spread the two stages rather than committing to everything at once. Others finish most of the house on a turnkey basis and add a maintenance contract afterward to keep it in shape.
A general contracting arrangement can also flex between the two, covering the shell first and the finishing later under the same relationship, so the owner is not starting from scratch with a new team partway through the project.
Bathroom and kitchen renovation later in the life of a house is a common example of this kind of phased thinking, whether the original build was shell only or turnkey. A maintenance contract can then cover the ordinary upkeep in between, including access to a 24-hour emergency plumber if something goes wrong outside normal hours.
Deciding what fits you
The right answer depends less on the house and more on how involved you want to be in the process. There is no wrong choice here, only a better fit for how much of the process you want to run yourself. A few honest questions help:
- Do you already have finishing suppliers or a designer in mind, or would you rather one party handled all of it?
- How much time can you realistically give to coordinating separate stages?
- Are you building to move in soon, or finishing in phases as budget allows?
- Does construction and finishing on instalments change which option makes sense for you?
If you are still weighing it up, get in touch and walk through your plot and your plans with us.