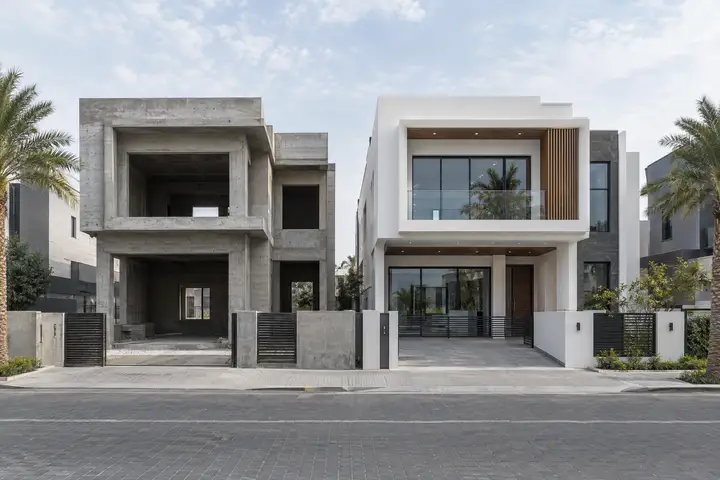
The stages of building a house, from plot to keys
Building a house is not one job, it is a sequence of stages that each depend on the one before. Rushing a stage to save time tends to show up later as a problem in the next one. Here is the order the work generally follows, from an empty plot to a finished house, and what to expect at each point.
1. Planning, design and permits
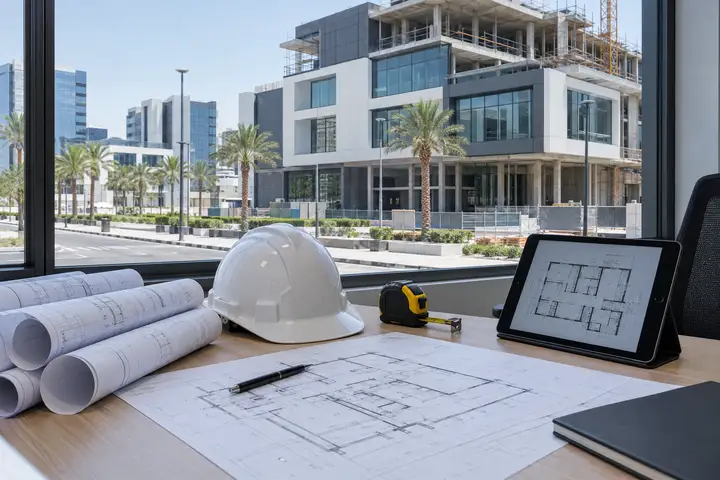
Before any construction starts, the plot needs a design: architectural drawings that lay out the rooms and floors, and set how the structure will carry its loads. This stage also covers the required municipality permits, which need to be in hand before work on site can begin.
Getting the design right at this point is worth the time it takes. Changes made on paper are simple, changes made after the shell is poured are not.
The choices made here also set the tone for cost later on, since floor count, layout and finishing level all trace back to decisions taken at the drawing stage. If you want the fuller picture of what drives the final figure, see what sets the cost of building a house in Kuwait.
2. Site preparation and foundation
Once permits are in place, the site is cleared and prepared, and foundation work begins. This is where the building's load bearing plan meets the ground, and it sets the level and layout for everything built above it.
Ground conditions on the plot itself play into how the foundation is designed, since not every site behaves the same way once excavation starts. This is one of the reasons foundation work is treated as its own careful stage rather than rushed into once the site is clear.
Engineering supervision at this stage checks that the foundation matches the drawings before the next stage covers it up for good.
3. The shell: rebar and concrete
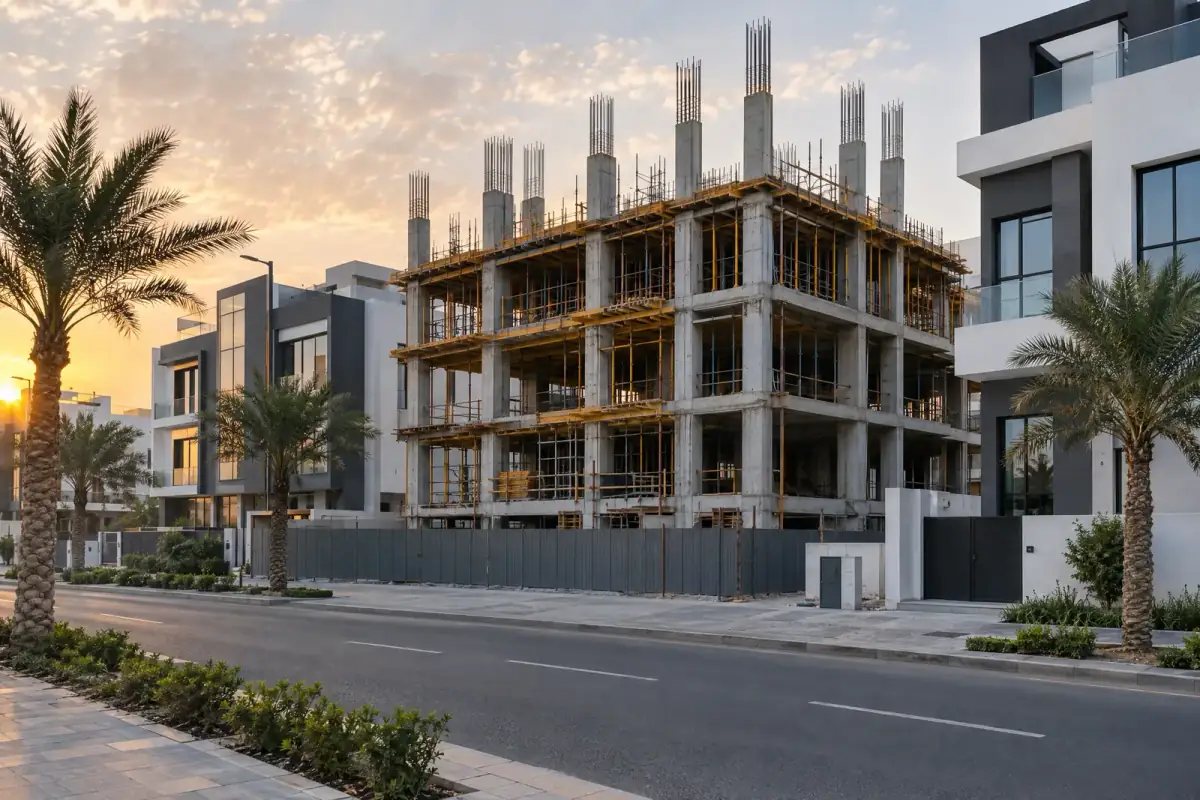
This is the stage most people picture when they think of construction: rebar going up, formwork built, and concrete poured floor by floor. It is often called the grey structure, or shell, because the building exists as a frame with no finishes yet.
Each floor generally needs to reach a certain strength before the next one is loaded on top of it, which is part of why this stage is sequenced carefully rather than rushed through. Scaffolding, formwork and site organization all move upward together with the pour, floor by floor, rather than all at once.
By the time the shell tops out, the shape of the house is fully set: every wall, opening and floor level from here on is a matter of finishing what the frame already defines.
4. Rough-in work inside the frame
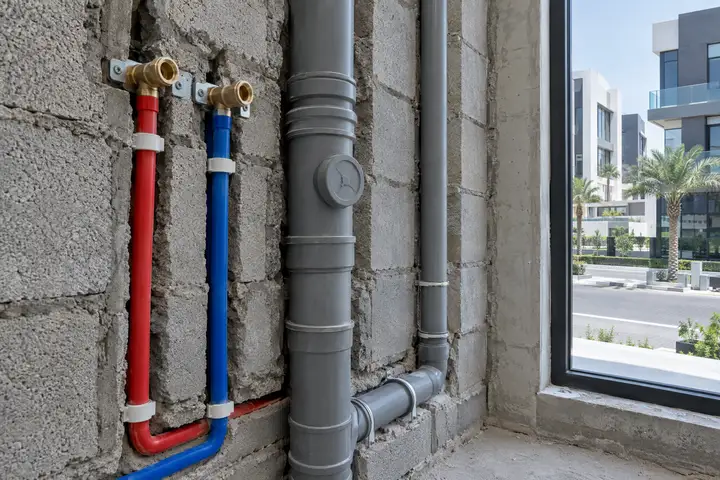
With the shell standing, the systems that will run inside the walls and floors go in next, plumbing in particular. This includes first-fix plumbing for new houses: pipe runs, drainage lines, and the connection points for bathrooms and kitchens, all placed before the walls close around them.
Coordination matters here, since plumbing routes often share the same wall and floor space as other rough-in work, and the two need to be planned together rather than fitted around each other after the fact. Testing connections before anything is closed up is also part of doing this stage properly.
This stage is easy to underestimate because none of it is visible once finishing starts, but it is one of the harder stages to correct later on. Read more about our plumbing and installations work.
5. Finishing
Finishing is what turns a frame into a house: tiling or marble, gypsum ceiling work, aluminium and glass for windows and doors, and the facade that gives the building its final look. Progress is harder to see early in this stage, since a lot of the work is preparation before the visible surface goes on.
It is also the stage with the most choices, since the same shell can be finished in very different ways depending on the materials and detail level selected. Settling on materials early, rather than deciding room by room as work proceeds, generally keeps this stage moving without gaps in the schedule.
Our renovation and finishing work follows a similar sequence for houses being updated rather than built from new.
Handover, and the sequence at a glance
Once finishing is complete, the house is walked through, checked against the drawings, and handed over with keys in hand. That is not necessarily the end of the relationship: maintenance contracts exist for exactly this reason, covering the kind of upkeep a house needs once people are living in it.
A final walkthrough is worth taking seriously rather than treating as a formality. Going room by room against the original drawings, before signing off, is the simplest way to catch anything that needs attention while it is still easy to address.
The full sequence, in order:
- Planning, design and permits
- Site preparation and foundation
- Shell: rebar and concrete
- Rough-in work, including plumbing
- Finishing: tiling, marble, gypsum, aluminium and glass, facades
- Handover, with maintenance available afterward