What sets the cost of building a house in Kuwait
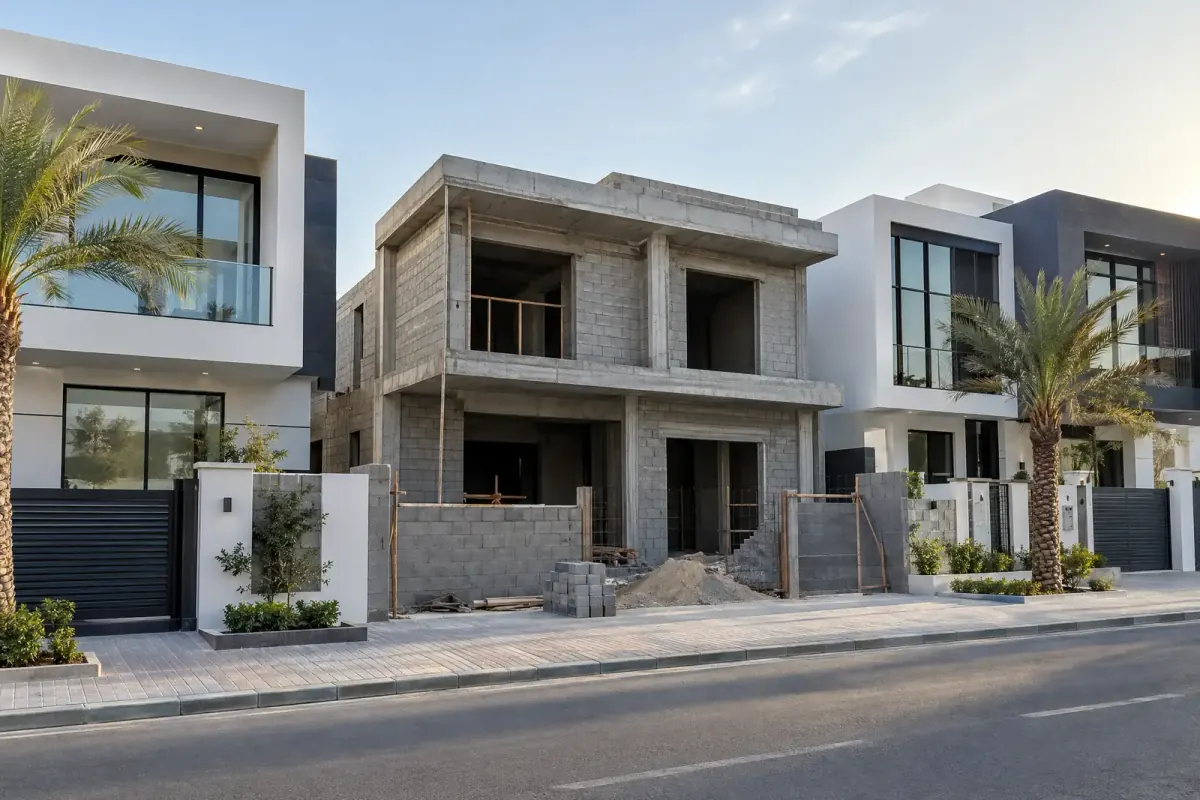
Two houses on similar plots can end up costing very different amounts to build, even when the land size looks the same on paper. The gap almost always comes down to a handful of choices the owner makes early: the design, the structural specification, the finishing level, and how the job is contracted. Understanding these drivers turns budgeting into a plan instead of a guess.
The plot sets the starting point
Every design has to answer to the plot it sits on. Shape, orientation and road access all affect how the building is laid out, and how easily materials and equipment can reach the site while work is underway.
A narrow or irregular plot usually needs more engineering thought to use the space well, and that shows up later in the drawings and the structural plan. A plot on a wide, accessible road is simply easier to build on than one squeezed onto a tight street between existing buildings.
Utilities matter too. How far the plot sits from existing water, drainage and power connections affects how much groundwork is needed before construction proper can start.
Design decisions carry their own weight
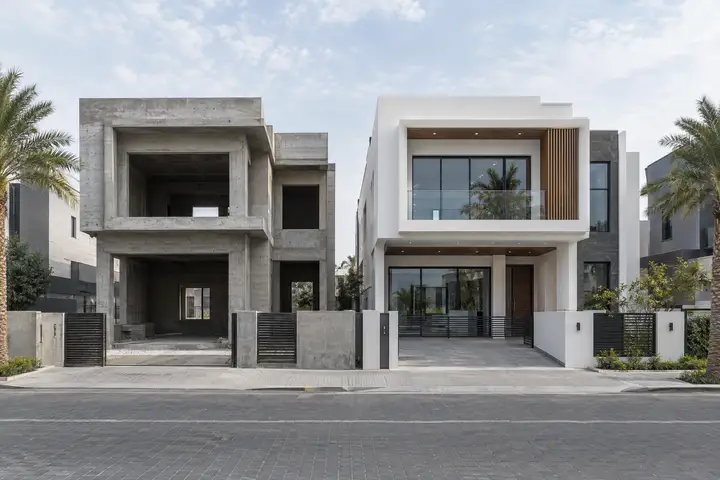
The architectural design and drawings stage settles a lot of the eventual cost, long before construction starts. Floor count, ceiling heights, open spans, balconies, and any basement or roof structures all change what the frame has to carry and how it has to be built.
A simple, well organized layout is generally more straightforward to build than one with unusual angles or long uninterrupted spans. That does not mean simple has to mean plain: it means the design and the budget should be discussed together, not as two separate conversations.
The number of bathrooms and kitchens, and how spread out or compact the interior layout is, also plays into the final figure. A house built around several separate living areas and multiple wet rooms simply has more systems running through it than one built around a single, more compact core.
The shell: what sits under the finish
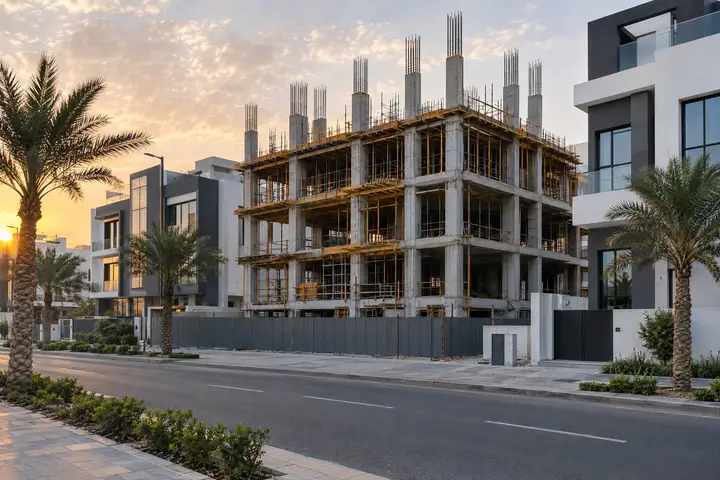
The grey structure, or shell, is the part of the house nobody sees once finishing goes up, but it is what everything else rests on. Rebar density, concrete grade, and the quality of the pour itself all affect how the building performs over the years.
This is also where engineering supervision matters most. A structure poured correctly the first time avoids the kind of rework that adds cost later, whether that means patching, reinforcing, or redoing a section that did not match the drawings.
Finishing and the systems inside the walls
Once the shell is closed, finishing choices open up a wide range of outcomes for the same size of house. Marble against ceramic tiling, a plain gypsum ceiling against a detailed one, standard aluminium and glass against a heavier facade system: each of these is a genuine choice, not a fixed requirement.
Sequencing plays a role too. Deciding the finishing package room by room, rather than all at once, lets an owner weigh cost against how each space will actually be used, without holding up the rest of the house.
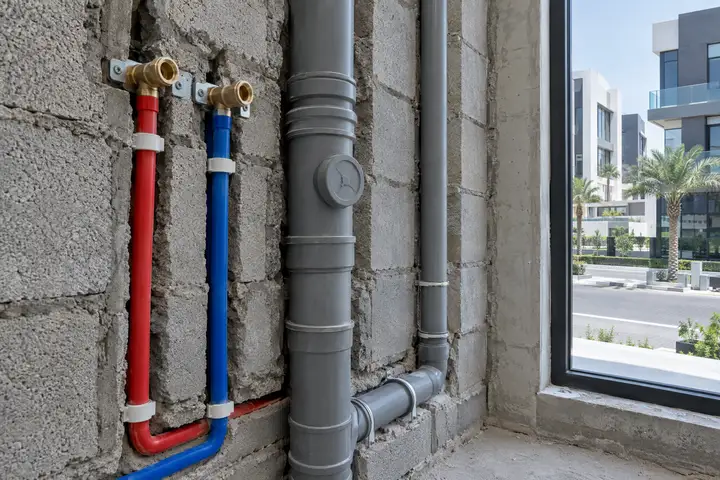
Plumbing installations and first-fix plumbing happen at roughly the same stage, before the walls close, and they are easy to underestimate because none of it is visible in the finished house. Pipe runs, connection points, and the layout of bathrooms and kitchens all get fixed here, and getting it right the first time matters more than it looks. See our plumbing and installations work for more on this stage.
How the work is contracted changes the total
The same house can be built through general contracting, where one party manages the whole job, or split into a shell-only build with finishing arranged separately. A turnkey contract folds design, structure and finishing into one scope, which some owners prefer for a single point of responsibility. We cover the difference in more detail in shell only or turnkey, and outline our approach to general contracting as well.
Smaller renovation-style projects and full new builds do not always suit the same contracting approach, so it is worth asking which model fits the size and complexity of what you are planning, rather than defaulting to the most familiar one.
Construction and finishing on instalments is worth asking about early too, since it can change how a budget is spread across the life of the project without changing the specification itself.
Before pricing anything, it helps to have clear answers on the points that actually move the number:
- Plot size, shape, and how easily the site can be accessed
- Number of floors and the structural spans the design calls for
- Structural specification, including concrete and rebar quality
- The finishing level chosen room by room, not just for the house as a whole
- Whether the scope is shell only, turnkey, or general contracting
- Whether construction and finishing on instalments fits your cash flow
Getting a number you can actually plan around
A realistic figure comes from someone who can read the plot, look at the drawings, and walk through the finishing choices with you, not from a rough estimate over the phone. The variables above interact with each other, so the only way to see the real picture is to go through them together, plot by plot and decision by decision.
There is no shortcut that skips this step. A plot visited in person, drawings reviewed page by page, and a finishing list gone through room by room will always produce a more useful number than a formula applied from a distance.