
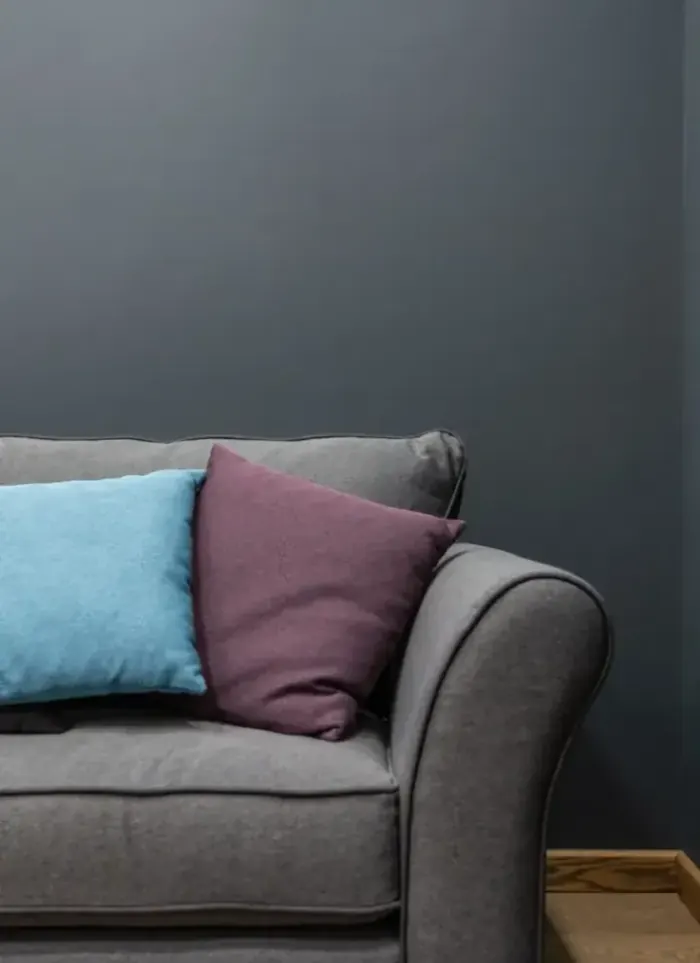
Majlis interior design in Yarmouk
Majlis design in Yarmouk works within standardised villa layouts and limited space, achieving comfort and ventilation under harsh climate conditions. We select every element from flooring to ceiling based on space and climate needs.
- Licensed company
- Turnkey builds
- Pay in instalments
- All 6 governorates
What sets this area apart
Yarmouk villas follow standardised designs on similar plots, with majlis rooms ranging from 5×6 to 6×7 metres and ceilings 3 to 3.2 metres high. Most face east or north, but side walls take sun all day, especially in summer. This uniform layout lets us design a standard ventilation and thermal insulation approach, yet each villa needs personal touches in colour, fabric and decor choices. We focus on neutral-coloured flooring and walls that reflect heat, plus heavy curtains that open and close quickly.
Yarmouk sits in the Capital governorate, a residential area of uniform villas near Yarmouk Sports Club and Yarmouk Co-op.
Most Yarmouk majlis rooms do not exceed 42 square metres, requiring design that uses space efficiently.
What the design covers
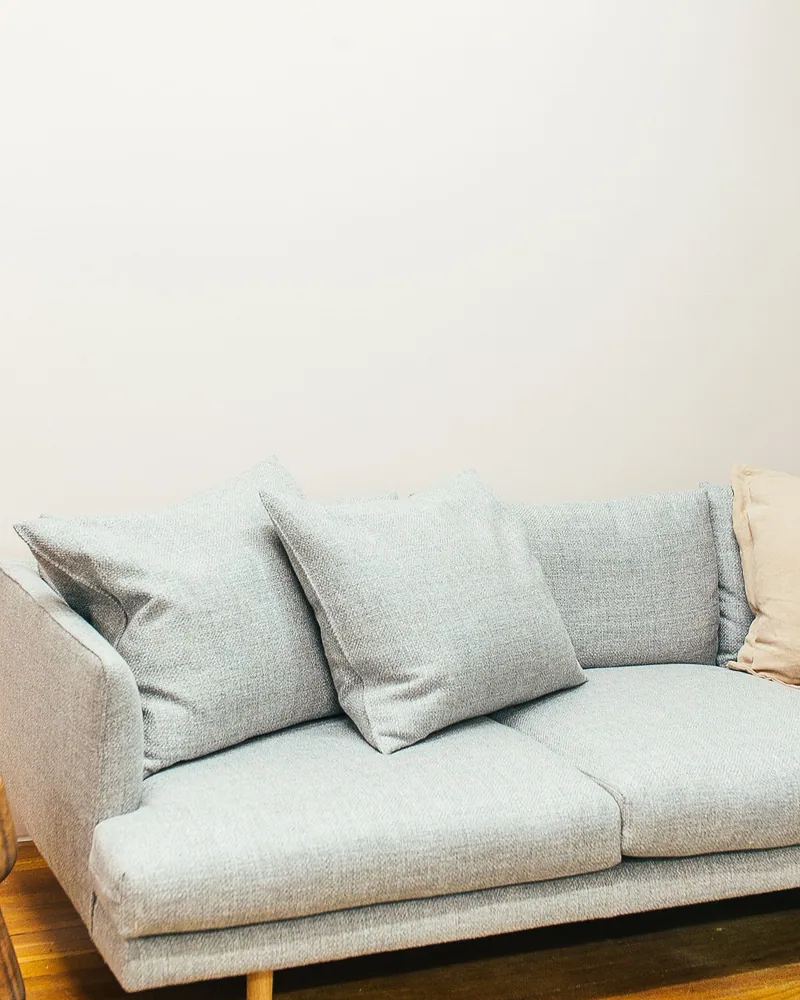
A full majlis design from space layout and ceiling concept through to every finish and fitting.

Space layout
Seating arrangement and clear movement zones sized for hosting.

Ceiling design
Multi-level gypsum ceilings concealing AC ducts and integrating light slots.

Wall finishes
Stone cladding, wood panels and paints specified per wall surface.

Decorative lighting
Recessed and cove lighting laid out with dimmer control points.

Flooring and finish schedule
Marble or porcelain selection with border and grout specifications.

Execution supervision
Site follow-up to confirm execution matches the approved design drawings.
How it works.
Call or whatsApp
Contact us to fix a site visit and assess the existing majlis condition.
Site survey
We measure the space and document AC, lighting and existing finish conditions.
Design and approval
We submit drawings, sections and a materials board for your review and sign-off.
Execution and supervision
Demolition and installation begin with continuous on-site supervision.
Handover and inspection
Every element is checked against the approved design before final handover.
Why one contractor beats four.
Every extra contractor means another schedule and another excuse. With us, one company answers for all of it.
Turnkey
Shell and finishing with one company, from footings to keys.
Pay in instalments
Construction and finishing on instalments. Ask us for the details.
Engineering supervision
Architectural drawings and engineering supervision on site.
After handover
Maintenance contracts and a 24-hour emergency plumber.
A licensed Kuwaiti company for building construction, finishing, renovation and infrastructure works.
What our clients say.
See all reviews on GoogleExcellent
Taha Saad
Google review
Excellent
Ali Nadi
Google review
More areas for Majlis interior design
Other services in Yarmouk
Questions about Majlis interior design in Yarmouk
Call nowHow do we maximize comfort in a relatively small majlis room?
We choose multi-functional furniture and light colours that make the space feel larger, install floor-to-ceiling curtains to draw the eye upward, and use suspended decor elements that do not occupy floor space.
Can a standard-layout majlis be designed with personal character?
Yes, we select decor, colours and fabrics that reflect the owner's taste, and add wall treatments or small architectural details that distinguish the majlis from neighbouring villas.

Licensed and registered in Kuwait.
Check us before you sign. This is our licence number and what it covers.
Find us on Google Maps