
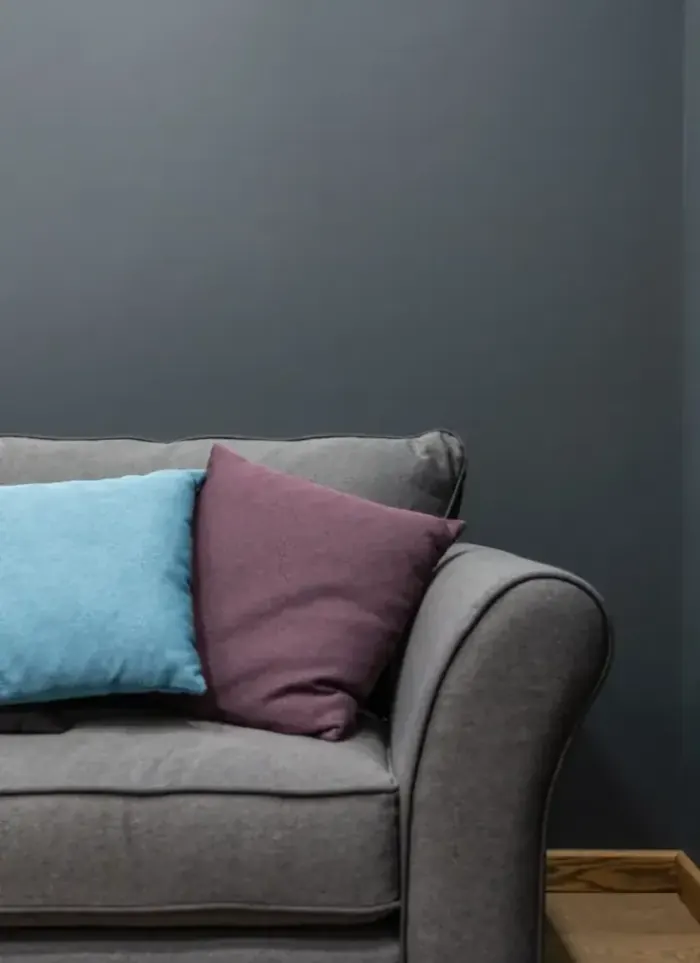
Majlis interior design in Taima
Majlis design in Taima suits large rural plots and contemporary villas on Jahra's suburban edge. We blend expansive open spaces with desert heat protection through smart material choices and design axes.
- Licensed company
- Turnkey builds
- Pay in instalments
- All 6 governorates
What sets this area apart
Taima features very large plots, often exceeding 1,000 square metres, with contemporary villas in open designs exploiting available space. The majlis here is typically a broad, open area with sight lines extending toward the large front garden, but this openness demands strong sun and sandstorm protection. Desert sandy soil and extreme heat dictate non-porous, durable materials for floors and walls, and limited windows on south and west faces with solid external screens. Deep wooden or metal ceilings provide strong shade, and very light colours and surrounding natural landscape help reduce thermal stress on the majlis.
Taima lies in Jahra governorate, a residential area on the desert's edge.
Most Taima plots exceed 1,000 square metres, allowing very spacious majlis with outdoor extensions.

What the design covers
A full majlis design from space layout and ceiling concept through to every finish and fitting.
Space layout
Seating arrangement and clear movement zones sized for hosting.
Ceiling design
Multi-level gypsum ceilings concealing AC ducts and integrating light slots.
Wall finishes
Stone cladding, wood panels and paints specified per wall surface.

Decorative lighting
Recessed and cove lighting laid out with dimmer control points.
Flooring and finish schedule
Marble or porcelain selection with border and grout specifications.
Execution supervision
Site follow-up to confirm execution matches the approved design drawings.
How it works.
Call or whatsApp
Contact us to fix a site visit and assess the existing majlis condition.
Site survey
We measure the space and document AC, lighting and existing finish conditions.
Design and approval
We submit drawings, sections and a materials board for your review and sign-off.
Execution and supervision
Demolition and installation begin with continuous on-site supervision.
Handover and inspection
Every element is checked against the approved design before final handover.
Why one contractor beats four.
Every extra contractor means another schedule and another excuse. With us, one company answers for all of it.
Turnkey
Shell and finishing with one company, from footings to keys.
Pay in instalments
Construction and finishing on instalments. Ask us for the details.
Engineering supervision
Architectural drawings and engineering supervision on site.
After handover
Maintenance contracts and a 24-hour emergency plumber.
A licensed Kuwaiti company for building construction, finishing, renovation and infrastructure works.
What our clients say.
See all reviews on GoogleExcellent
Taha Saad
Google review
Excellent
Ali Nadi
Google review
More areas for Majlis interior design
Other services in Taima
Questions about Majlis interior design in Taima
Call nowHow do you design a spacious open majlis onto a large garden yet protect it from heat and sandstorms?
We apply deep fixed ceilings and solid external screens on south and west faces, with windows oriented north and east, and specify non-porous materials and very light colours to reflect heat.
What is the difference between a Taima majlis design and one in a denser area?
The Taima majlis benefits from ample space and a large garden, so we design deeper ceilings and fewer windows on hot faces, whereas in denser areas we focus on extracting light and air from limited spaces.

Licensed and registered in Kuwait.
Check us before you sign. This is our licence number and what it covers.
Find us on Google Maps