
Interior designer in Salhiya
Interior design in Salhiya focuses on residential apartments and commercial offices in modern mid-rise buildings. We start by analyzing space and natural light, then develop a furniture layout, colour and material plan that fits how the space will be used.
- Licensed company
- Turnkey builds
- Pay in instalments
- All 6 governorates
What sets this area apart
Most Salhiya apartments suit small to medium families and overlook the main street through multiple windows, giving good natural light we harness in colour and reflective material choices. Commercial offices here need clear separation between reception and work areas, which we often achieve with lightweight screens or frosted glass without losing daylight. Local building codes require us to respect approved ceiling heights and maintain safe distances from load-bearing walls when installing fixed shelving and fittings.
Salhiya is in Capital governorate, a mixed commercial and residential district near Salhiya Commercial Complex and the main thoroughfare.
Ceiling heights in Salhiya residential apartments typically range from 2.7 to 3 metres, which affects partition and furniture selection.
What the design covers
A full interior design service, from space layout through finish schedules and site supervision
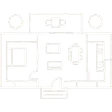
Space planning
Room layout and traffic flow planned around how the space is actually used

Finish schedule
Every floor, wall and ceiling finish specified before any work begins
Lighting and decor layout
Recessed and cove lighting positions coordinated with electrical drawings
Joinery and cabinetry design
Detailed drawings for built-in units, doors and fitted storage
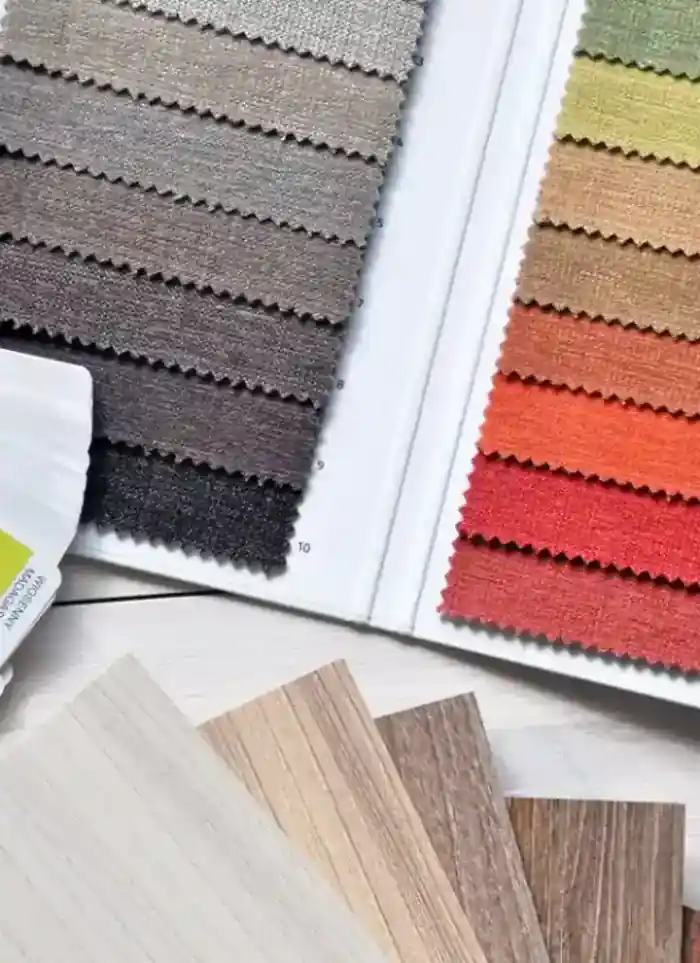
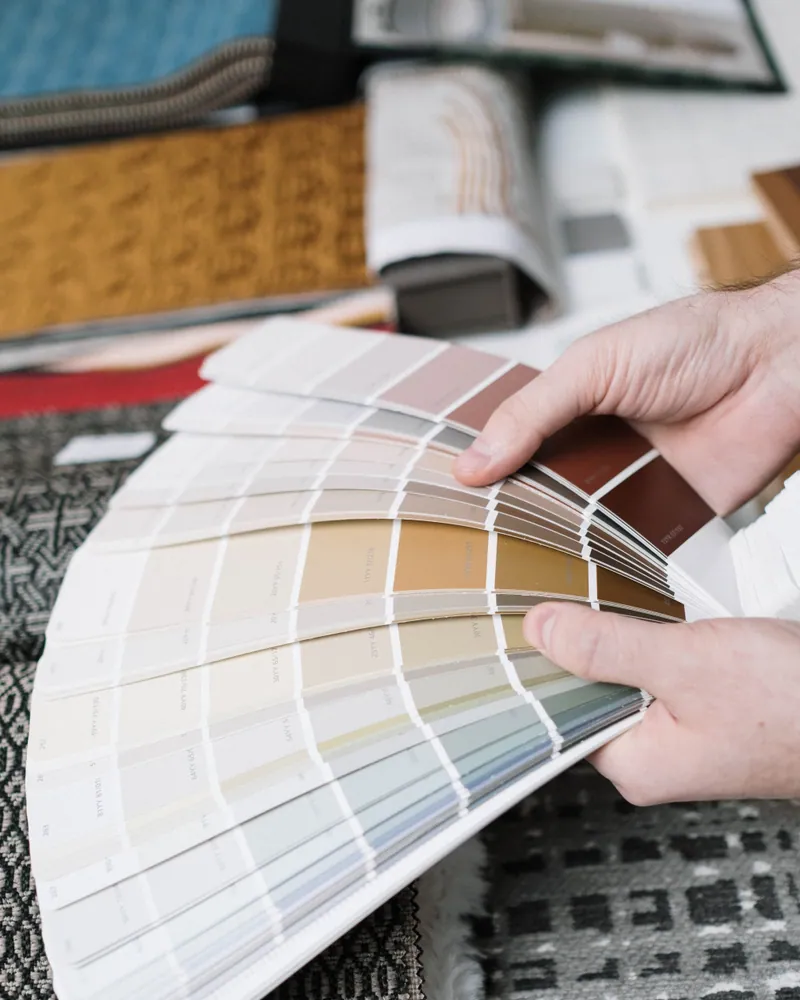
Colour and fabric selection
A consistent palette matched to Kuwait's intense natural light and interior mood

Design supervision
On-site checks to confirm work matches the approved design drawings
How it works.
First contact
Call or WhatsApp to describe the project and your general vision
Site visit
Designer visits to measure spaces and assess existing conditions
Concept design
Initial layouts, colour board and material references submitted for your review
Construction drawings
Detailed drawings and final finish schedule handed to the execution team
Supervision and handover
Periodic site checks to confirm work matches drawings before final handover
Why one contractor beats four.
Every extra contractor means another schedule and another excuse. With us, one company answers for all of it.
Turnkey
Shell and finishing with one company, from footings to keys.
Pay in instalments
Construction and finishing on instalments. Ask us for the details.
Engineering supervision
Architectural drawings and engineering supervision on site.
After handover
Maintenance contracts and a 24-hour emergency plumber.
A licensed Kuwaiti company for building construction, finishing, renovation and infrastructure works.
What our clients say.
See all reviews on GoogleExcellent
Taha Saad
Google review
Excellent
Ali Nadi
Google review
More areas for Interior designer
Other services in Salhiya
Questions about Interior designer in Salhiya
Call nowHow do we use multiple windows in the design layout?
We assess light direction and shadows throughout the day, then arrange main zones by their light needs. Light colours and reflective materials amplify natural light distribution across all corners.
How do we separate the reception area from the administrative section in a commercial office?
We use frosted glass partitions or light timber screens that do not block natural light. This creates visual clarity between sections while preserving the sense of openness.

Licensed and registered in Kuwait.
Check us before you sign. This is our licence number and what it covers.
Find us on Google Maps