

Interior designer in Ardhiya Warehouses
Interior design for Ardhiya warehouses focuses on dividing large open spaces into work zones, storage areas and offices, with careful planning of circulation routes and industrial lighting. We start with comprehensive survey and varying ceiling heights, then design detailed finish schedules for materials and supervise installation.
- Licensed company
- Turnkey builds
- Pay in instalments
- All 6 governorates
What sets this area apart
Ardhiya warehouses are large industrial buildings with high ceilings reaching 6 to 7 metres and thick concrete floors, with few sections for offices or monitoring. Redesigning these spaces requires understanding cargo movement, storage safety and activity separation by load type. Electrical and water lines are distributed across ceilings and walls differently than in residential buildings, so finish colours and lighting must be planned carefully to avoid conflict with industrial service routes. Thermal insulation and ventilation also need coordination with any partition placement.
Ardhiya is in Farwaniya governorate, a district specializing in warehouse and industrial storage facilities.
Most Ardhiya warehouses have clear ceiling heights of 6 to 7 metres, allowing for high shelving and tall vertical partitions in the design layout.
What the design covers
A full interior design service, from space layout through finish schedules and site supervision
Space planning
Room layout and traffic flow planned around how the space is actually used

Finish schedule
Every floor, wall and ceiling finish specified before any work begins
Lighting and decor layout
Recessed and cove lighting positions coordinated with electrical drawings
Joinery and cabinetry design
Detailed drawings for built-in units, doors and fitted storage

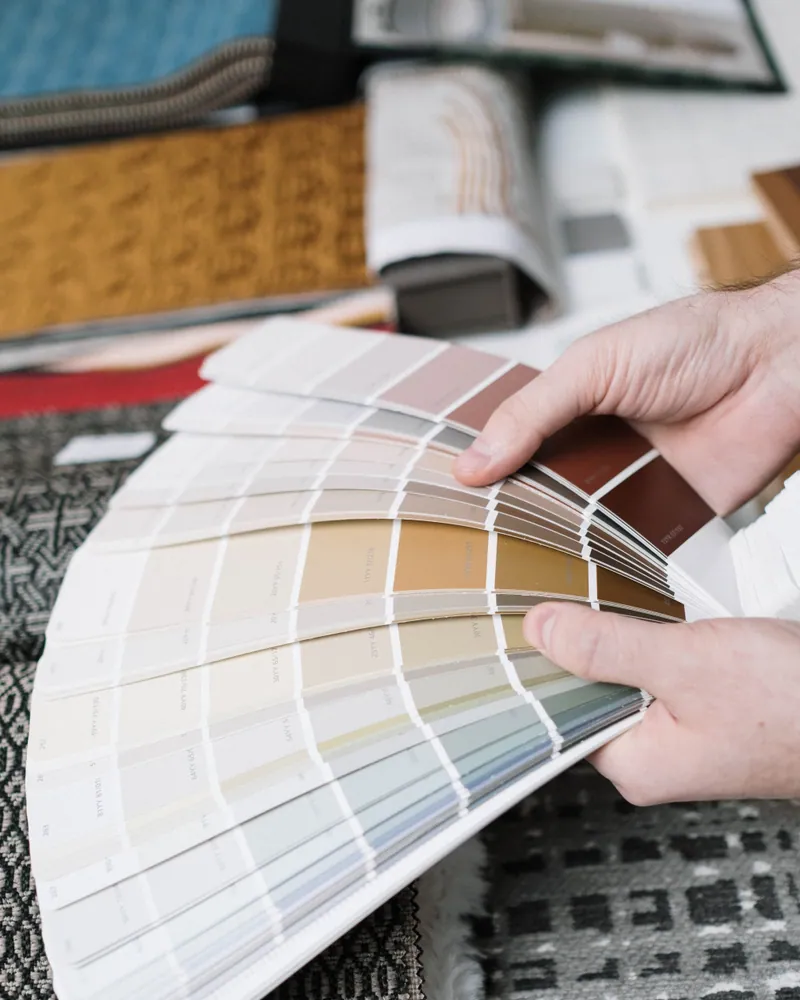
Colour and fabric selection
A consistent palette matched to Kuwait's intense natural light and interior mood

Design supervision
On-site checks to confirm work matches the approved design drawings
How it works.
First contact
Call or WhatsApp to describe the project and your general vision
Site visit
Designer visits to measure spaces and assess existing conditions
Concept design
Initial layouts, colour board and material references submitted for your review
Construction drawings
Detailed drawings and final finish schedule handed to the execution team
Supervision and handover
Periodic site checks to confirm work matches drawings before final handover
Why one contractor beats four.
Every extra contractor means another schedule and another excuse. With us, one company answers for all of it.
Turnkey
Shell and finishing with one company, from footings to keys.
Pay in instalments
Construction and finishing on instalments. Ask us for the details.
Engineering supervision
Architectural drawings and engineering supervision on site.
After handover
Maintenance contracts and a 24-hour emergency plumber.
A licensed Kuwaiti company for building construction, finishing, renovation and infrastructure works.
What our clients say.
See all reviews on GoogleExcellent
Taha Saad
Google review
Excellent
Ali Nadi
Google review
More areas for Interior designer
Other services in Ardhiya Warehouses
Questions about Interior designer in Ardhiya Warehouses
Call nowHow do you plan lighting for a large warehouse in a new interior design?
We survey ceiling heights and existing roof loads, then place industrial lighting columns and wiring to avoid blocking movement or storage paths. We choose fixtures that distribute light evenly across different zones.
Can we build offices inside an existing warehouse without affecting storage safety?
Yes, provided the offices are enclosed by load-bearing walls or a separate structure. We plan exit routes, emergency access and lighting so storage activity remains separate and safe.

Licensed and registered in Kuwait.
Check us before you sign. This is our licence number and what it covers.
Find us on Google Maps