
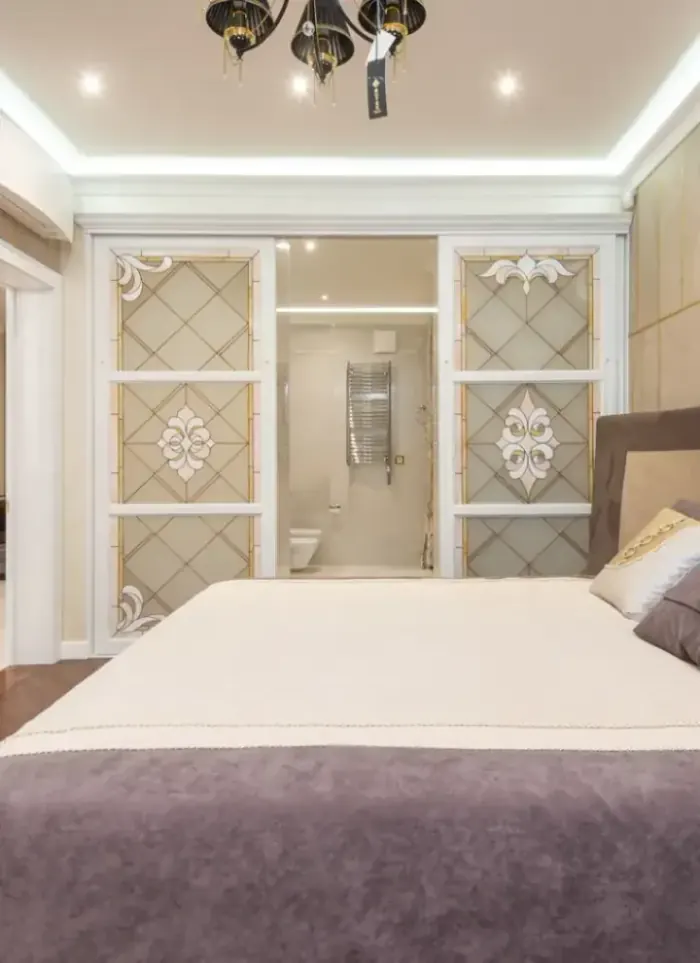
Gypsum-board room in Salhiya
Gypsum-board rooms in Salhiya provide rapid space division without demolishing existing walls. We install a galvanized steel frame with screw-fixed boards, embedded services, and a paint-ready surface.
- Licensed company
- Turnkey builds
- Pay in instalments
- All 6 governorates
What sets this area apart
Mixed commercial and residential buildings in Salhiya range from four to eight storeys on moderately sized plots. Ceilings are typically concrete with a clear height of 2.7 to 3 metres between floors, allowing gypsum-board frame installation without major modifications. Electrical, cooling and plumbing routes already exist in most locations, so we extend conduits and pipes within the new frame to meet code and the required lighting and distribution layout.
Salhiya is in the Capital, a mixed commercial and residential zone near Salhiya Commercial Complex.
We leave adequate space in the steel frame for electrical and plumbing runs before board installation.
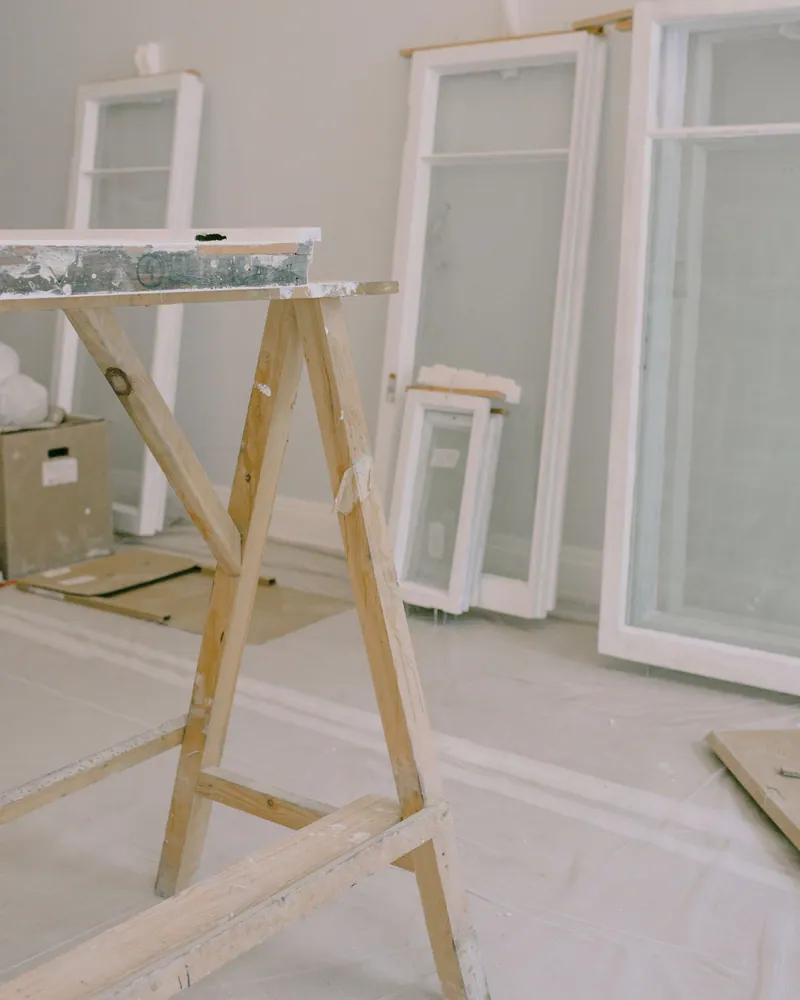
What the build covers
Galvanised steel frame, screw-fixed boards, embedded services and a surface ready for paint.
Steel-stud frame
Galvanised runners and studs sized to the room height and layout.
Electrical and AC routing
Conduits and cables run through the frame before boards are fixed.
Board fixing
Boards screw-fixed to all walls and ceiling with correct perimeter gaps.
Door frame and openings
Door opening cut and framed with reinforced steel to carry the door frame.
Taping and jointing
Fibre tape and multiple compound coats on every joint for a flat surface.
Paint-ready surface
Light sanding and a final check before handover for painting.
How it works.
Contact and site visit
Call or WhatsApp us to arrange a site visit at your convenience.
Measurement and layout
We measure the space and mark service routes and the door position.
Frame installation
Galvanised runners and studs fixed to floor, slab and adjacent walls.
Services and boarding
Conduits and cables routed inside the frame before boards are screw-fixed.
Finishing and handover
Joints taped, surface levelled and room inspected before final handover.
Why one contractor beats four.
Every extra contractor means another schedule and another excuse. With us, one company answers for all of it.
Turnkey
Shell and finishing with one company, from footings to keys.
Pay in instalments
Construction and finishing on instalments. Ask us for the details.
Engineering supervision
Architectural drawings and engineering supervision on site.
After handover
Maintenance contracts and a 24-hour emergency plumber.
A licensed Kuwaiti company for building construction, finishing, renovation and infrastructure works.
What our clients say.
See all reviews on GoogleExcellent
Taha Saad
Google review
Excellent
Ali Nadi
Google review
More areas for Gypsum-board room
Other services in Salhiya
Questions about Gypsum-board room in Salhiya
Call nowDoes gypsum-board room installation affect the building's concrete foundations?
No, because the steel frame anchors to existing ceiling and floor with light fasteners that need no new foundation drilling. We use calibrated expansion anchors and approved metal fixings.
How many gypsum boards does a room 3 m wide, 4 m long, 2.7 m high need?
It depends on exact floor-to-ceiling height and precise stud spacing and surface variations, but a room this size typically needs 12 to 15 boards plus extras for corners and edges. We calculate exact quantity on site before ordering.

Licensed and registered in Kuwait.
Check us before you sign. This is our licence number and what it covers.
Find us on Google Maps