
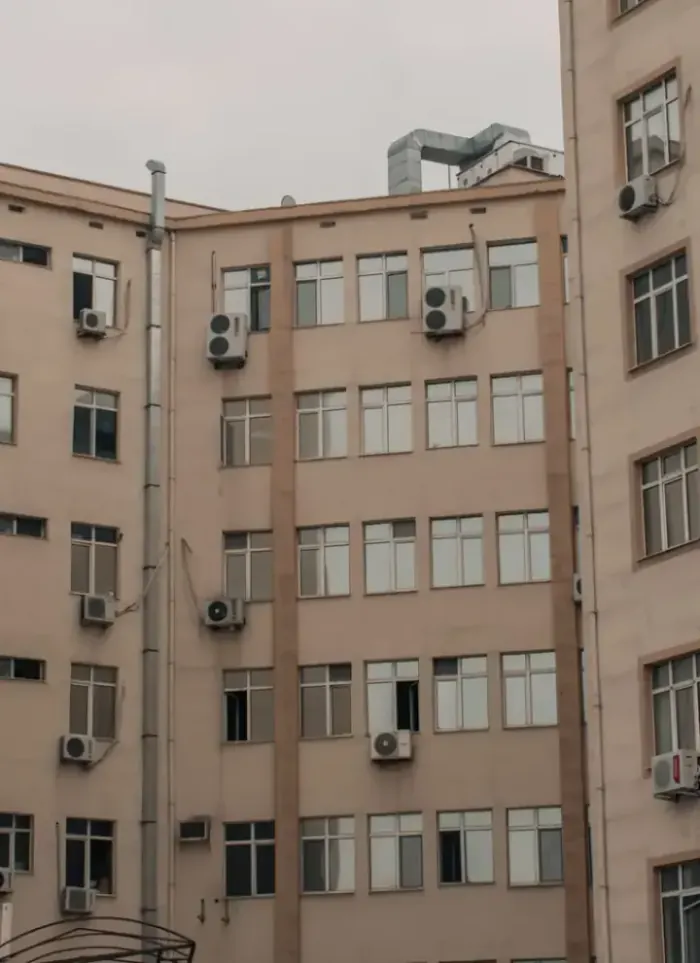
Apartment central AC in Sharq
Central AC fitting and balancing in Sharq apartments requires precise surveys of open-plan layouts and suspended ceilings. We run ducts from the outdoor unit through ceilings, mount grilles in each room, then test thermal balance to ensure even air distribution.
- Licensed company
- Turnkey builds
- Pay in instalments
- All 6 governorates
What sets this area apart
Most Sharq apartments are modern with gypsum-board suspended ceilings and open-plan layouts between living and kitchen areas, requiring precise calculations of cooling capacity and grille count. The suspended ceilings are the main routing space for ducts, and the gap between them and the original ceiling is sometimes tight, so we select slim ducts with engineered bends to save space. After installation, we measure air velocity and flow rate at each grille and adjust dampers and deflection angles until required balance is achieved.
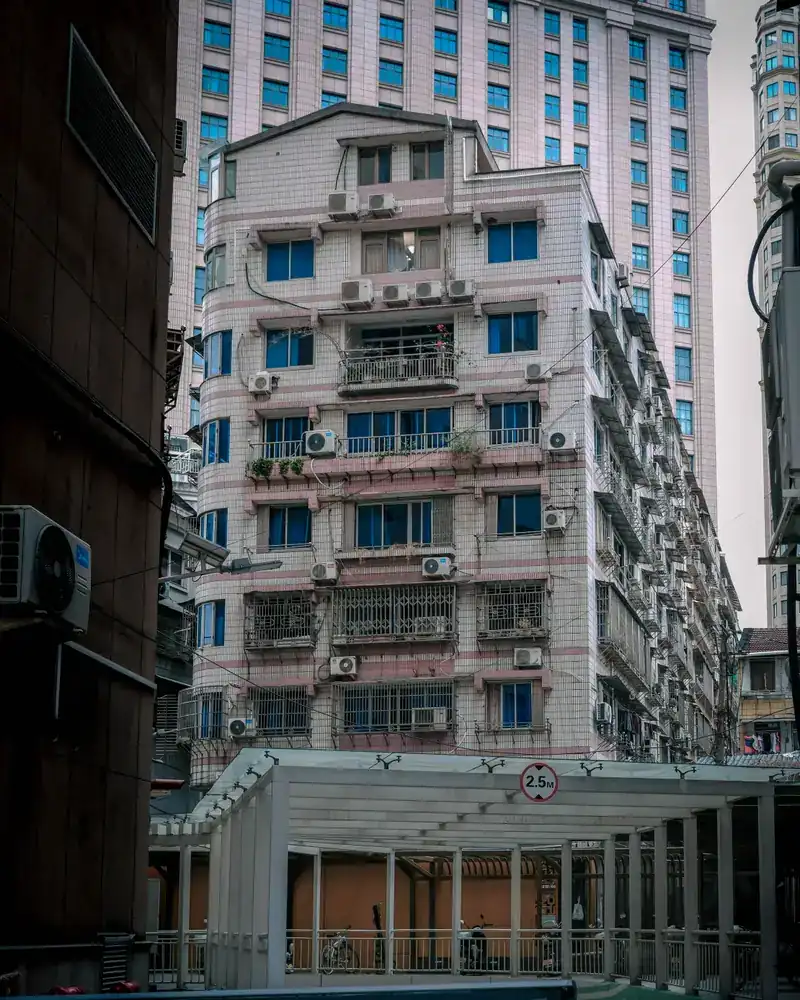
Sharq is in the Capital governorate, a modern residential district near Kuwait Towers and Sharq Marina.
Gypsum suspended ceilings in Sharq apartments need a clearance of at least 20 cm between the original and suspended ceiling to route ducts properly.
What the installation covers
Apartment AC handled from duct layout through grille fitting to a balanced, tested system.
Cooling load check
Room-by-room heat load calculated before sizing the AC unit.
Duct runs and branches
Main sheet-metal ducts and flexible branches run through the ceiling void.
Duct insulation
All ducts insulated against condensation and heat gain inside ceiling voids.
Grilles and drain lines
Supply and return grilles fitted, condensate drain line laid at correct slope.
Airflow balancing
Dampers adjusted so each room receives its correct share of cooled air.
Testing and ceiling close
System run-tested for cooling and airflow before gypsum ceiling is closed.
How it works.
First contact
Call or WhatsApp us with the apartment area and ceiling status.
Site visit
We visit to measure rooms, check the ceiling void and confirm the outdoor unit position.
Design and quote
Duct layout and load calculation prepared, then a detailed quote submitted.
Installation
Ducts run, unit and grilles installed, drain line laid, ceiling closed.
Testing and handover
System started, dampers balanced, airflow confirmed even before final handover.
Why one contractor beats four.
Every extra contractor means another schedule and another excuse. With us, one company answers for all of it.
Turnkey
Shell and finishing with one company, from footings to keys.
Pay in instalments
Construction and finishing on instalments. Ask us for the details.
Engineering supervision
Architectural drawings and engineering supervision on site.
After handover
Maintenance contracts and a 24-hour emergency plumber.
A licensed Kuwaiti company for building construction, finishing, renovation and infrastructure works.
What our clients say.
See all reviews on GoogleExcellent
Taha Saad
Google review
Excellent
Ali Nadi
Google review
More areas for Apartment central AC
Other services in Sharq
Questions about Apartment central AC in Sharq
Call nowHow do you distribute cool air in an open-plan apartment with a suspended ceiling?
We survey the room layout and distances first, then route slim ducts from the outdoor unit through the suspended ceiling cavity, and mount grilles distributed across each zone. We test flow and pressure afterward and adjust dampers to balance the system.
What clearance is needed between the original and suspended ceiling for duct routing?
We typically need at least 20 cm to fit ducts, insulation and fittings. If the space is tighter, we use flat-duct profiles or adjust the suspended ceiling height.

Licensed and registered in Kuwait.
Check us before you sign. This is our licence number and what it covers.
Find us on Google Maps