
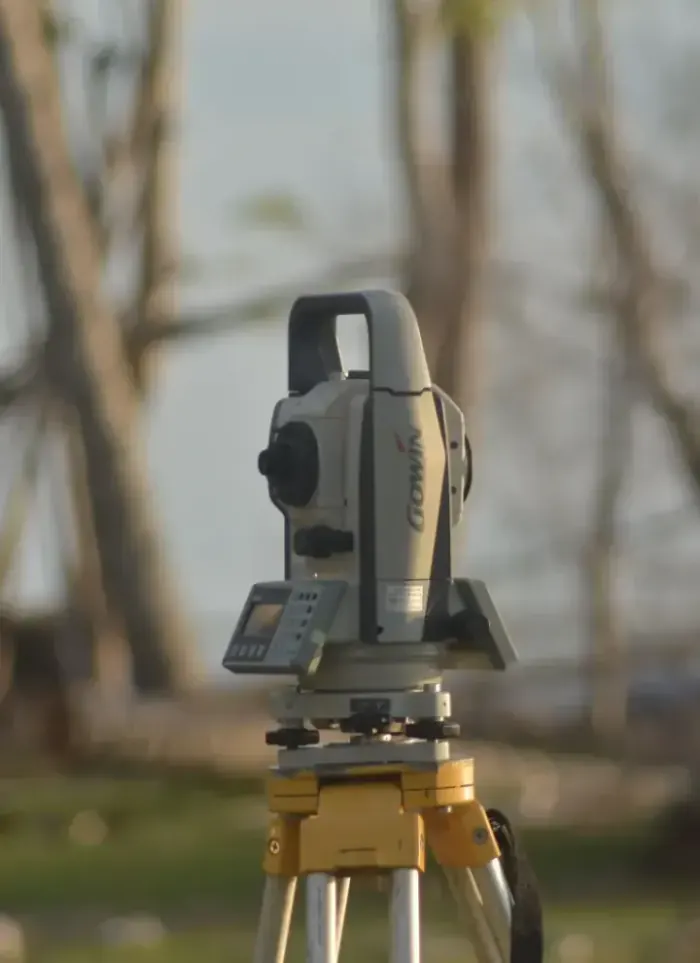
Land surveying in Abbasiya
Coordinate surveying in Abbasiya covers residential plots of varying sizes on irregularly planned streets. We collect precise field data on plot boundaries and levels before architectural design begins.
- Licensed company
- Turnkey builds
- Pay in instalments
- All 6 governorates
What sets this area apart
Abbasiya is a relatively older residential area with irregular land subdivision and streets lacking a unified grid, so plots range from 400 to 1000 square metres. Ground levels change naturally owing to the area's age, and many plots slope noticeably from one side to another. Precise coordinate and elevation data allows correct alignment of front facades to street level and avoids unnecessary deep excavation.
Abbasiya sits in Farwaniya governorate, an older residential district with irregular plot subdivision and organic street patterns.
We document the plot's natural slope relative to the front street level before any engineering design proceeds.
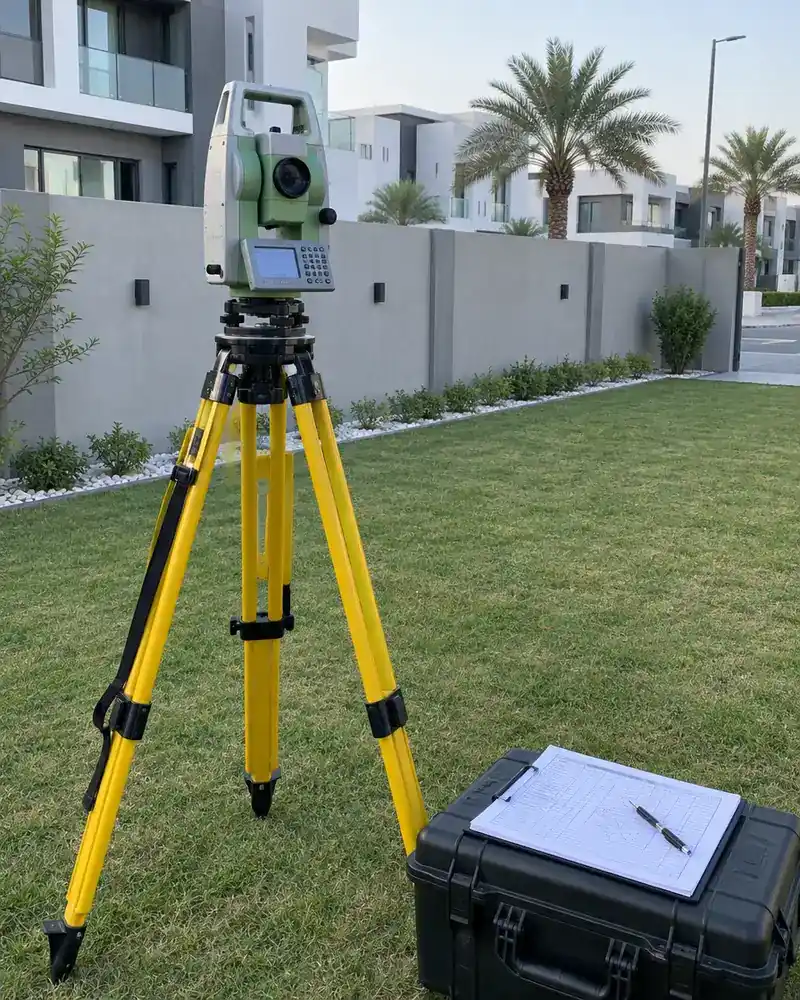
What the survey covers
Accurate field measurement documenting plot boundaries, levels and full coordinate data
Boundary setting-out
Marking plot corners and side lengths to metric accuracy on site

UTM coordinates
Recording each boundary point in the approved UTM coordinate system
Ground levels
Measuring level differences across the plot to reveal natural slope

Adjacent street data
Recording surrounding street widths and plot entry positions
Survey drawing
Producing a signed CAD drawing to attach to the permit file
Designer coordination
Handing survey data directly to the architect to start design
How it works.
First contact
Call or WhatsApp us with the plot number and approximate area
Document review
We review the ownership document and any available drawings
Field visit
The survey team visits and measures boundaries and levels with precision instruments
Drawing production
Field data converted into a certified CAD drawing with UTM coordinates
Handover and coordination
Signed drawing and CAD file delivered to you and the architect
Why one contractor beats four.
Every extra contractor means another schedule and another excuse. With us, one company answers for all of it.
Turnkey
Shell and finishing with one company, from footings to keys.
Pay in instalments
Construction and finishing on instalments. Ask us for the details.
Engineering supervision
Architectural drawings and engineering supervision on site.
After handover
Maintenance contracts and a 24-hour emergency plumber.
A licensed Kuwaiti company for building construction, finishing, renovation and infrastructure works.
What our clients say.
See all reviews on GoogleExcellent
Taha Saad
Google review
Excellent
Ali Nadi
Google review
More areas for Land surveying
Other services in Abbasiya
Questions about Land surveying in Abbasiya
Call nowDo older Abbasiya plots need more survey points than newer neighbourhoods?
Yes, because older subdivisions are irregular and boundaries can be unclear. We use extra points to precisely document boundary deviations and varied ground levels.
How do you handle discrepancies between old records and actual field measurements?
We measure the site directly and record what we find, giving priority to accurate field data. We provide a report explaining any discrepancy from old documents so the architect can address it in design.

Licensed and registered in Kuwait.
Check us before you sign. This is our licence number and what it covers.
Find us on Google Maps