
What sets this area apart
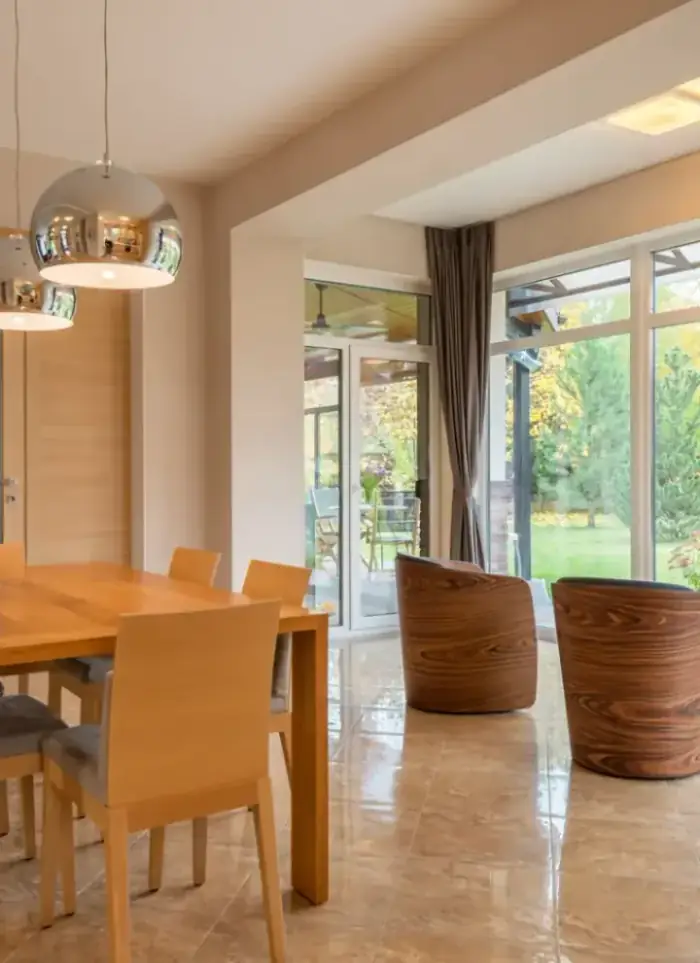
Waha villas are built on spacious plots in a quiet residential area, far from coast and exposed to high desert heat and dust. Interior design limits external openings and relies on carefully managed internal lighting. Flooring uses materials that do not absorb heat quickly, and interior walls use insulation to reduce heat transfer from outside. Doors and windows are designed with buffer zones to minimise direct heat ingress.
Waha sits in Jahra governorate, an inland residential area with spacious plots in a desert setting.
Waha villas require thermal insulation in interior walls to reduce air-conditioning load.
What the design covers
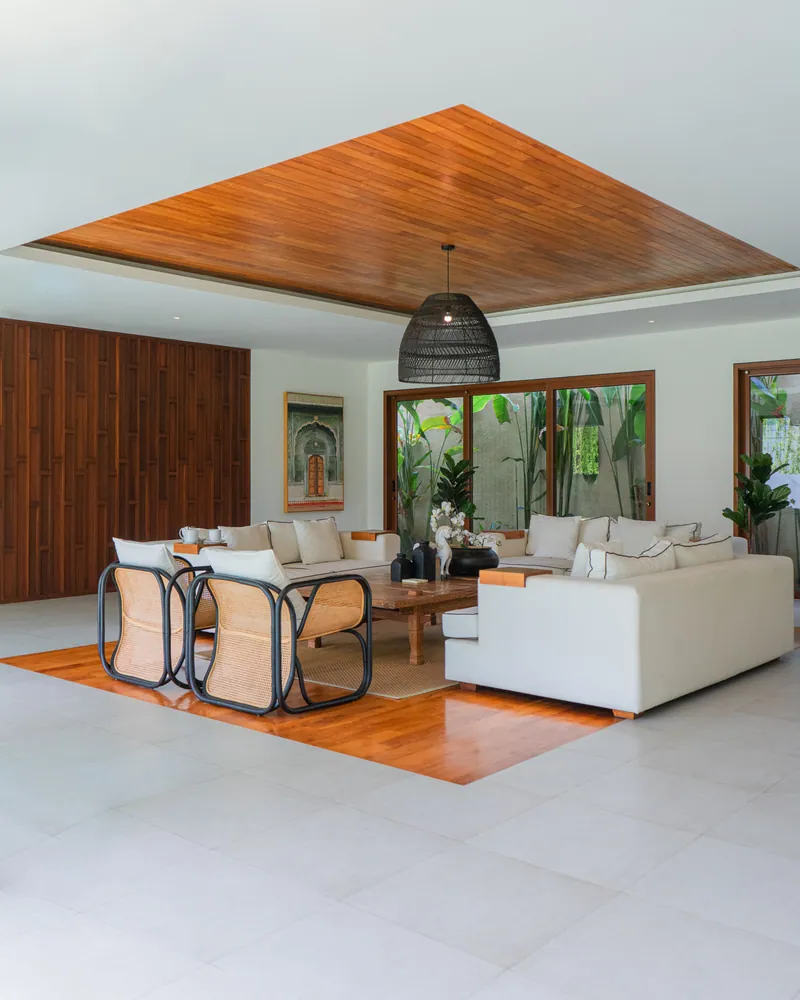
Room layouts, finishes, lighting and joinery drawings handed to your execution team or ours.

Space planning
Arranging rooms and circulation to suit how the family uses the villa.

Finish schedule
Specifying materials and colours for every floor, wall and ceiling surface.
Lighting layout
General and accent lighting plans coordinated with electrical outlet positions.

Ceiling design
Gypsum levels, cove channels and concealment of AC ducts and drain lines.

Joinery and cabinetry
Detailed drawings for built-in wardrobes, shelving and decorative joinery.
Design supervision
On-site follow-up to confirm execution matches the approved drawings.
How it works.
Call or whatsApp
Tell us the villa area, number of rooms and your main requirements.
Site visit
We inspect the villa, take measurements and note your detailed priorities.
Concept design
We present initial layouts, material samples and a colour board for your review.
Execution drawings
After approval we issue the finish schedule and detailed drawings ready for execution.
Supervision and handover
We follow up on site and verify the finished result matches the approved design.
Why one contractor beats four.
Every extra contractor means another schedule and another excuse. With us, one company answers for all of it.
Turnkey
Shell and finishing with one company, from footings to keys.
Pay in instalments
Construction and finishing on instalments. Ask us for the details.
Engineering supervision
Architectural drawings and engineering supervision on site.
After handover
Maintenance contracts and a 24-hour emergency plumber.
A licensed Kuwaiti company for building construction, finishing, renovation and infrastructure works.
What our clients say.
See all reviews on GoogleExcellent
Taha Saad
Google review
Excellent
Ali Nadi
Google review
More areas for Villa interior design
Other services in Waha
Questions about Villa interior design in Waha
Call nowHow does interior design reduce desert heat ingress?
We limit direct exterior openings, add insulation to walls, and use light colours and non-reflective finishes. Internal spaces distribute light and air in controlled ways.
Can windows be shaded from direct sun using room design?
Yes, we design transitional spaces and buffer zones between windows and main rooms, with high-level openings for air. This shields the interior from direct solar load.

Licensed and registered in Kuwait.
Check us before you sign. This is our licence number and what it covers.
Find us on Google Maps